
Water Views - Primary on Main


Address
110 Rhodoms Drive, Kill Devil Hills, NC
Price
$ 429,000
Property Attributes
- MLS#100606738
- TypeSingle Family
- Listing Status Active
- CountyDARE
- CityKill Devil Hills
- AreaColington Harbour
- NeighborhoodKill Devil Hills
- Zip27948
- StyleSingle Family Residence
- Year Built1984
- Taxes$ 1322
- Price$ 429,000
- Bedrooms3
- Full Bathrooms2
- Half Bathrooms0
- Sqr Footage960
- Lot Size0.14 Acres
Data Source:
North Carolina Regional MLS (NCRMLS)
Property Description
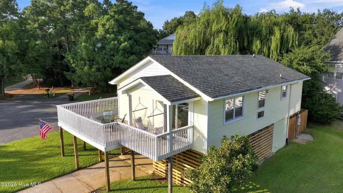
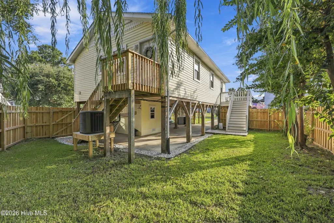
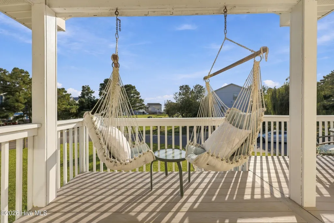
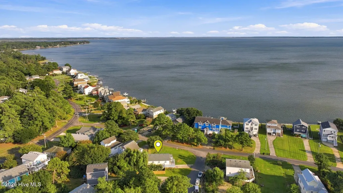
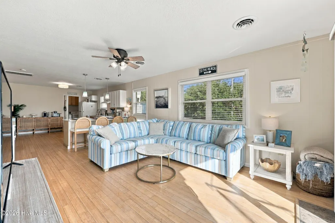
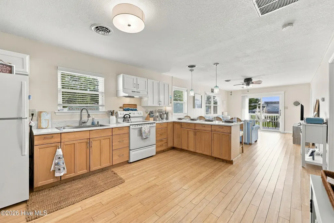
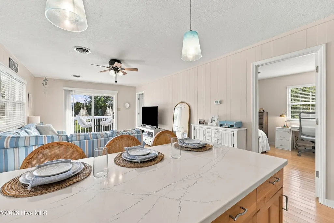
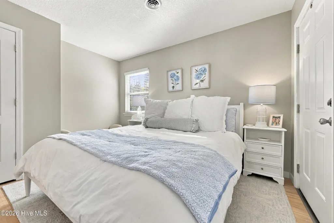
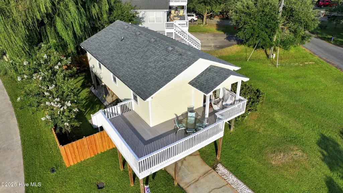
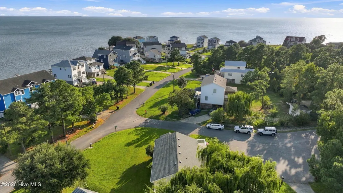
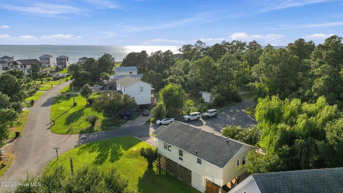
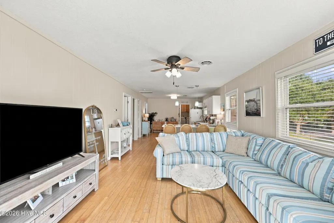
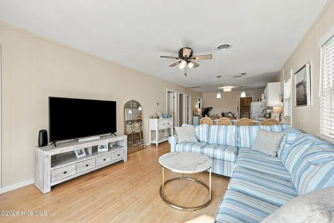
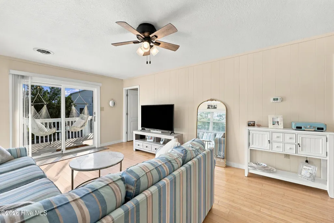
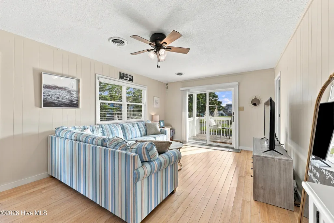
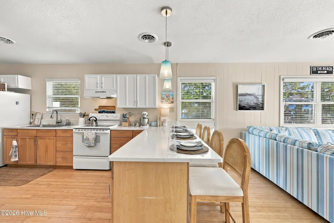
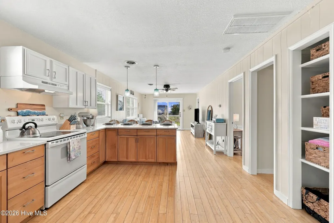
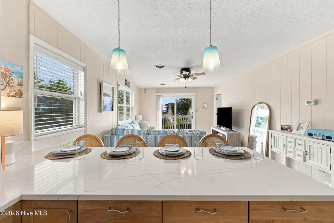
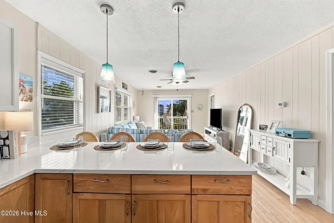
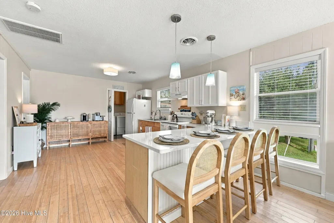
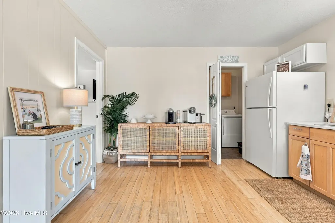
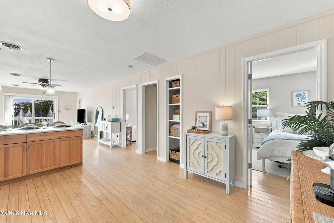
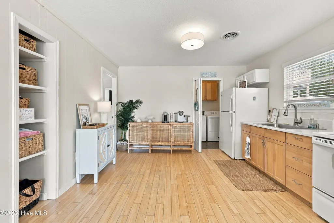
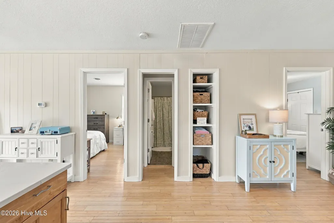
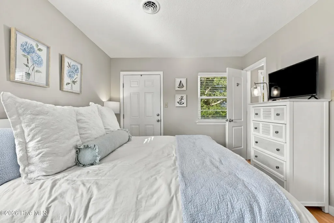
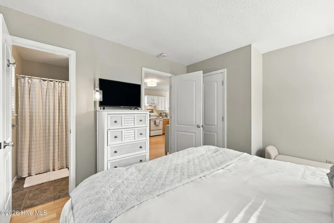
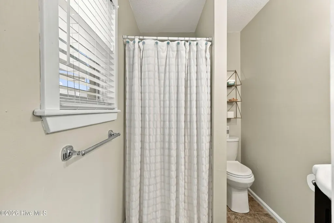
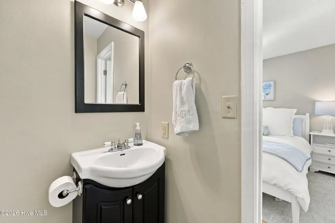
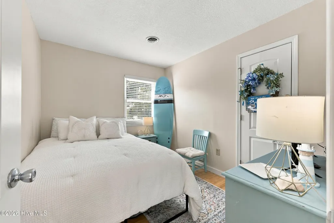
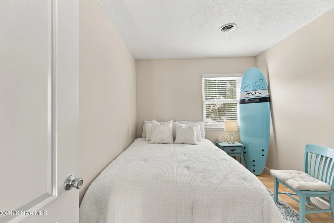
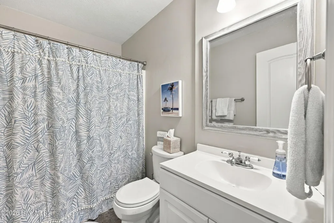
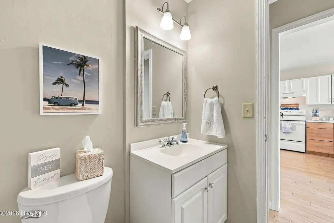
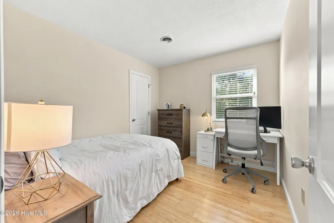
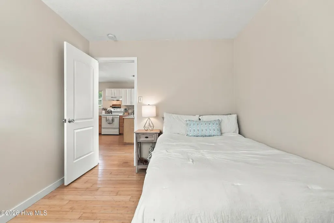
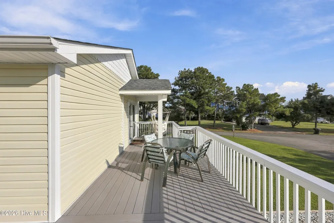
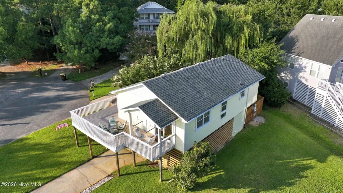
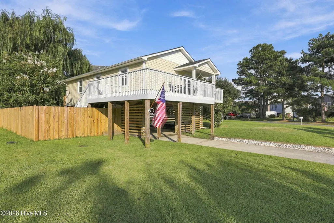
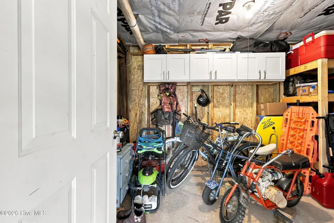
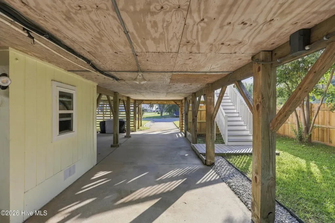
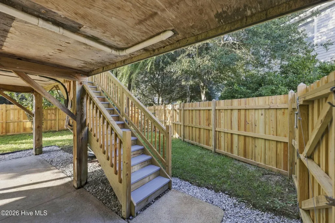
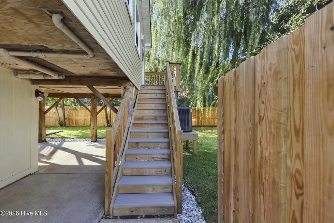
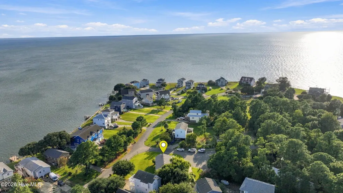
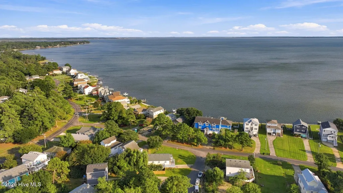
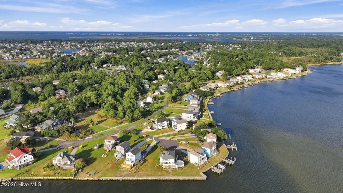
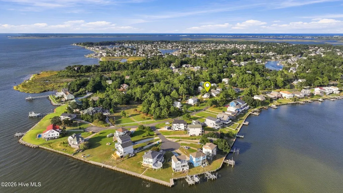
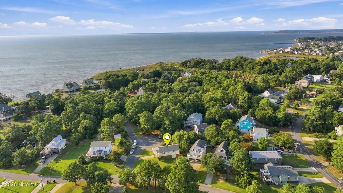
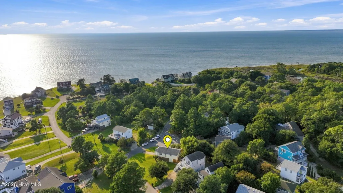
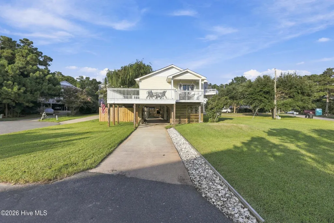
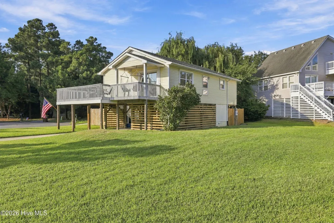
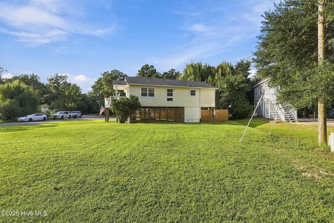
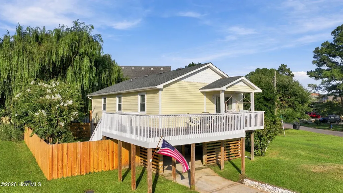
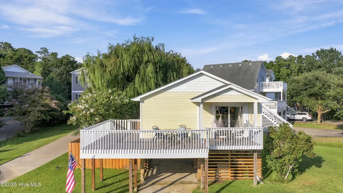
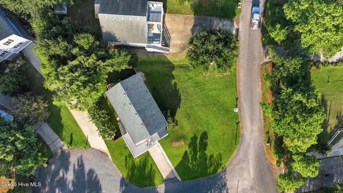
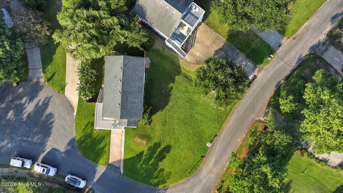
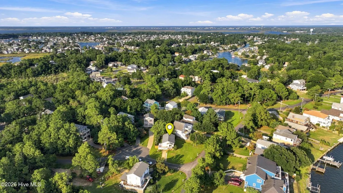
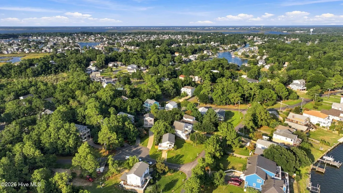
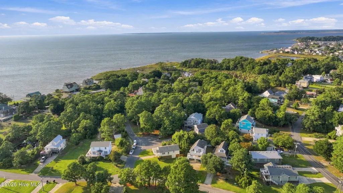
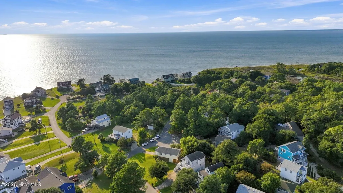
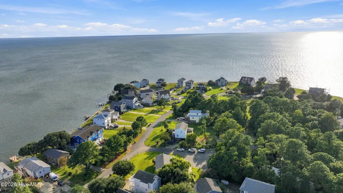
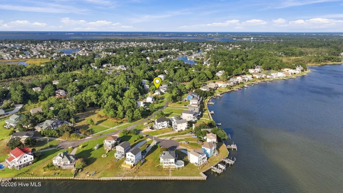
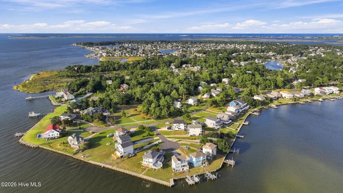
Coastal living with sound views! This beautifully maintained 3 bedroom, 2 bath beach box is ideally situated on a corner lot in a waterfront gated community, offering a relaxed coastal setting and plenty of outdoor living space. Take in the sound views from the large front porch while enjoying your morning coffee or unwinding at the end of the day. Inside, the open concept floor plan and abundant natural light create a bright, inviting atmosphere. The kitchen features quartz countertops installed in 2021, updated lighting and pendant fixtures, and a layout that flows seamlessly into the main living area. Numerous updates add peace of mind, including a new water heater in 2025, septic pumped in 2025, roof in 2018, replacement back steps in 2026, composite front and side porch decking in 2021, updated handrails in 2026, new wood privacy fence in 2026, refreshed landscaping in 2026, and a freshly pressure washed exterior in 2026. No flood insurance required. The waterfront community amenities add even more appeal, with a community pool, tennis and basketball courts, clubhouse, dog park, and boat ramp. Whether you are looking for a coastal getaway, full time residence, or investment opportunity, this property combines sound views, abundant natural light, recent updates, generous porch space, and waterfront community amenities in one inviting package. Come see why this coastal retreat deserves a spot at the top of your list!
| Elementary School | Middle School | High School |
|---|---|---|
| Nags Head Elementary School | First Flight Middle School | First Flight High School |
| Price History | |
|---|---|
| 9/28/2026 | Listed $429,000 |
General Features
| Living Area | 960.0 |
|---|---|
| Heating | Electric,Heat Pump |
| Cooling | Central Air |
| Utilities | Water Connected |
| Possession | Close Of Escrow,At Closing |
| Roof | Architectural Shingle |
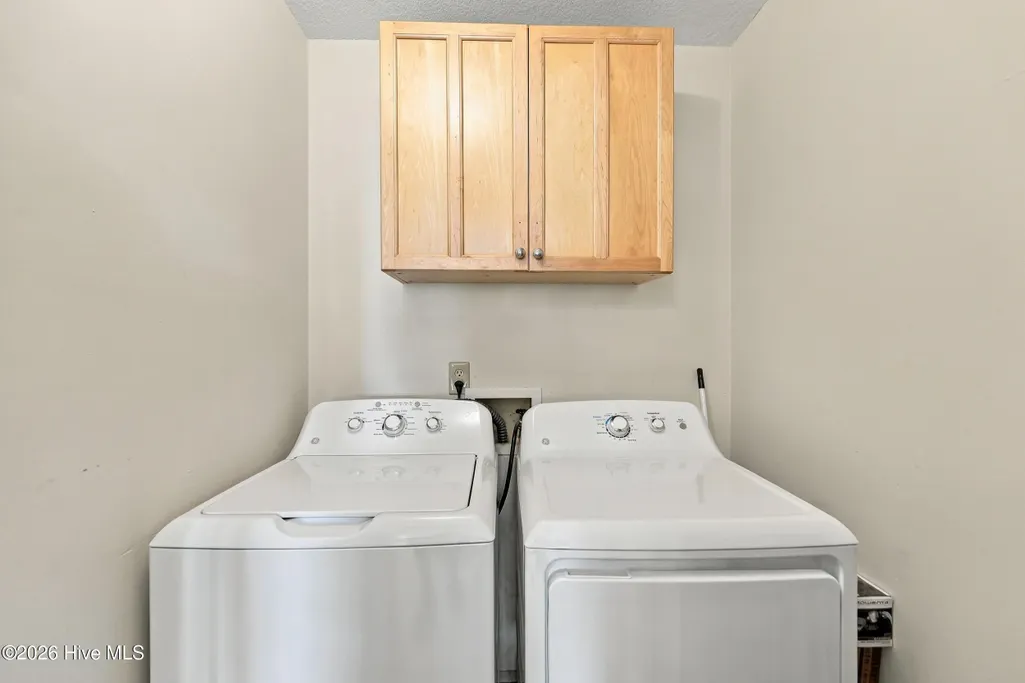
| Appliances | Electric Oven,Washer,Refrigerator,Dryer |
| Zoning | R-4: Low Density Resident |
| HOA Fee | 384.0 |
| Patio/Porch Features | Front Porch,Side Porch |
| Construction Materials | Vinyl Siding,Wood Frame |
| Year Built | 1984 |
| View | Sound |
| Levels | One |
| Property Subtype | Single Family Residence |
| Tax Year | 2026 |
| Taxes | 1322.92 |
| Parcel Number | 020611000 |
| Waterfront Features | Water Access Comm |
| Assoc Fee Paid Per | Annually |
| County | Dare |
| Operating Expense | 0.0 |
| New Construction | No |
| Property Type | Residential |
| In City Limits? (Y/N) | No |
| Association Amenities | Waterfront Community,Basketball Court,Community Pool,Gated,Park,Picnic Area,Ramp,Tennis Court(s) |
| HOA | Yes |
| Attached Garage | No |
| Subdivision Name | Colington Harbour |
| Garage Y/N | No |
| Total Rooms | 6 |
| Full Baths | 2 |
| Status | Active |
| Directions | Take Caratoke Hwy,Right on Colington Rd,Left on Colington Dr,Left on Harbour View Dr,Left on Rhodoms Dr,House on Right on Corner,Sign in yard. |
| High School | First Flight High School |
| City | Kill Devil Hills |
| Association Name | Colington Harbour HOA |
| Lot Size Units | Acres |
| Lot Size Square Feet | 6098.0 |
| Carport Spaces | 0.0 |
| Carport Y/N | No |
| Elementary School | Nags Head Elementary School |
| Property Attached Y/N | No |
| Land Lease Y/N | No |
| Home Warranty Y/N | No |
| Middle/Junior High School | First Flight Middle School |
| Lease Considered Y/N | No |
| Structure Type | Wood Frame,Stick Built |
| Living Area Units | Square Feet |
| Standard Status | Active |
| Tax Assessed Value | 303700 |
| Tax Lot | 48 |
| Legal Description | Pin 020611000,Deed Bk 2398,Pg 383-384 |
| IslandOrMainland | Island |
Interior Features
| Interior Amenities | Solid Surface,Ceiling Fan(s) |
|---|---|
| Basement | None |
| Flooring | Bamboo |
| Furnished Y/N | Unfurnished |
| Water Heater | Electric |
| Master Bed Level | Primary Living Area |
| Total Stories | 1 |
| Basement (Y/N) | No |
| Air Conditioning Y/N | Yes |
| Heating Y/N | Yes |
| Fireplace Y/N | No |
| Laundry Features | Dryer Hookup,Washer Hookup,Laundry Room |
| Total Bedrooms | 3 |
| Attic Features | Access Only |
| Entry Level | 2 |
| Room Type | Master Bedroom,Bedroom 2,Bedroom 3,Living Room,Dining Area,Laundry |
| Unit Type | 3 Bedroom |
| Total Baths | 2 |
| Living Area Range | 800 - 999 |
| SmokingYN | No |
Exterior Features
| Exterior Finish | Vinyl Siding |
|---|---|
| Fencing | Full,Back Yard,Wood |
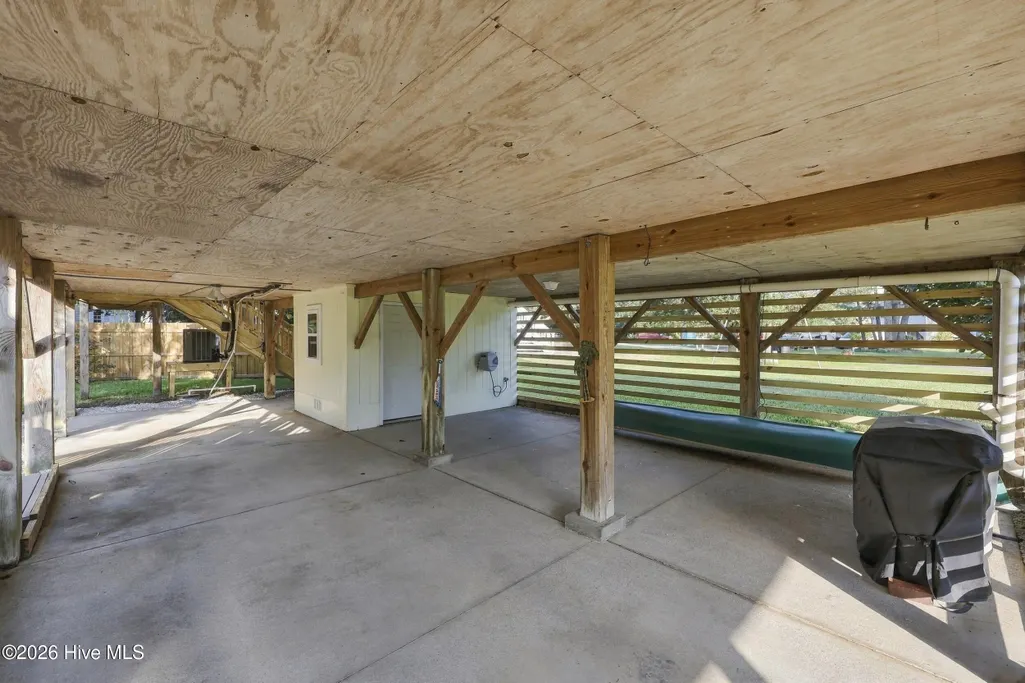
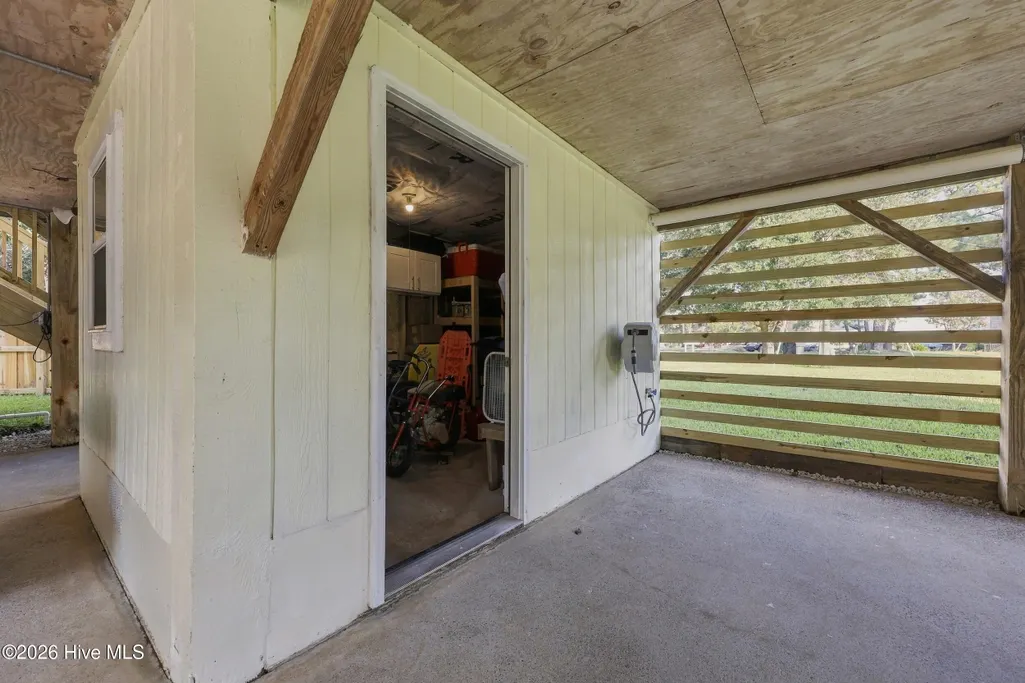
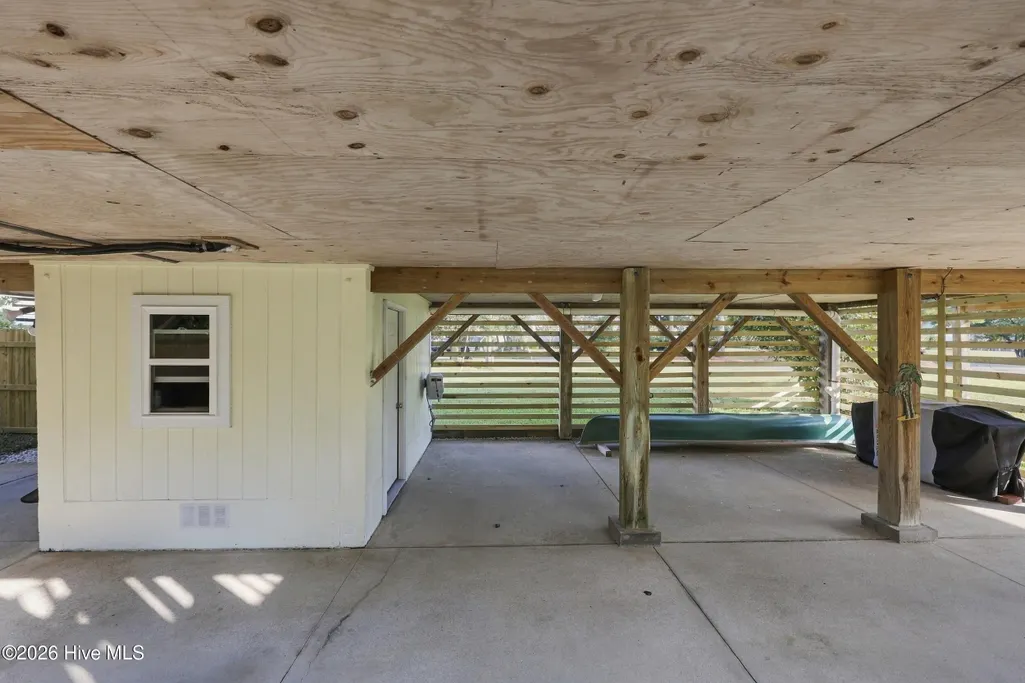
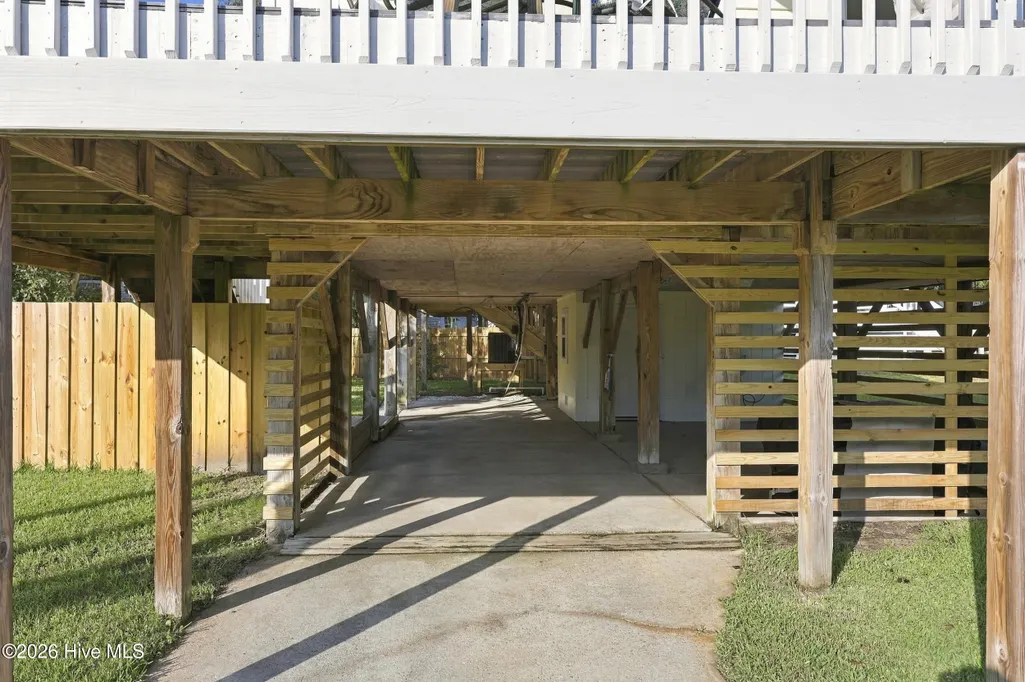
| Parking Features | On Street,Off Street,Underhouse |
| Lot Features | Corner Lot,Water Access Comm |
| Total Parking | 0.0 |
| Lot Size Area | 0.14 |
| Foundation Details | Other,Pilings |
| Spa | No |
| Building Area Total | 960.0 |
| Lot Dimensions | 63x112x64x53x30 |
| Lot Size Acres | 0.14 |
| Frontage Type | See Remarks |
| Waterfront Y/N | No |
| Road Frontage Type | City Street,State Road |
| Crops Included Y/N | No |
| Horse Y/N | No |
Amenities
- Foreclosure
- Views
- Short Sale
- New Construction
- Adult 55+
- Lease To Own
- No HOA Fees
- Furnished
- Primary On Main
- Air Conditioning
- Seller Finance
- Green
- Fixer Upper
- Horse
- Golf
- Fireplace
- Deck
- Garage
- Basement
- Pool
Property vs Single Family Average in 27948
Price
Taxes
Year Built
In The Neighborhood
Water Views
Kill Devil Hills
$ 699,900
2306 Raymond Avenue
Kill Devil Hills, NC 27948
- Type
- Single Family
- Size
- 972 SqFt
- Rooms
- 3 Beds + 2 Baths
Primary On Main
Kill Devil Hills
$ 540,000
204 Pine Grove Trail
Kill Devil Hills, NC 27948
- Type
- Single Family
- Size
- 1,500 SqFt
- Rooms
- 3 Beds + 2 Baths
Water Views
Kill Devil Hills
$ 425,000
118 Colleton Lane
Kill Devil Hills, NC 27948
- Type
- Single Family
- Size
- 1,363 SqFt
- Rooms
- 3 Beds + 2 Baths
Primary On Main
Kill Devil Hills
$ 468,000
205 Lancer Court
Kill Devil Hills, NC 27948
- Type
- Single Family
- Size
- 1,303 SqFt
- Rooms
- 3 Beds + 2.5 Baths
Primary On Main
Kill Devil Hills
$ 327,700
1488 Colington Road
Kill Devil Hills, NC 27948
- Type
- Single Family
- Size
- 1,056 SqFt
- Rooms
- 3 Beds + 1 Baths
Kill Devil Hills
$ 339,000
2023 Yorktown Street
Kill Devil Hills, NC 27948
- Type
- Single Family
- Size
- 912 SqFt
- Rooms
- 2 Beds + 2 Baths
Views
Kill Devil Hills
$ 499,000
313 Sir Chandler Drive
Kill Devil Hills, NC 27948
- Type
- Single Family
- Size
- 1,632 SqFt
- Rooms
- 4 Beds + 3 Baths
Waterfront
Kill Devil Hills
$ 692,500
103 Sir John White Court
Kill Devil Hills, NC 27948
- Type
- Single Family
- Size
- 1,474 SqFt
- Rooms
- 3 Beds + 2 Baths
Water Views
Nags Head
$ 895,000
2218 Virginia Dare Trl
Nags Head, NC 27959
- Type
- Single Family
- Size
- 1,357 SqFt
- Rooms
- 3 Beds + 2 Baths
Waterfront
Kill Devil Hills
$ 725,000
206 Sunrise Crossing Drive
Kill Devil Hills, NC 27948
- Type
- Single Family
- Size
- 2,209 SqFt
- Rooms
- 4 Beds + 3.5 Baths
Primary On Main
Kill Devil Hills
$ 485,000
706 W 3rd Street
Kill Devil Hills, NC 27948
- Type
- Single Family
- Size
- 864 SqFt
- Rooms
- 2 Beds + 2 Baths
Waterfront
Kill Devil Hills
$ 449,500
309 W Durham Street
Kill Devil Hills, NC 27948
- Type
- Single Family
- Size
- 1,524 SqFt
- Rooms
- 3 Beds + 2 Baths
 Copyright© 2026 REIN Inc. Information Deemed Reliable But Not Guaranteed. The listings data displayed on this medium comes in part from the Real Estate Information Network Inc.(REIN) and has been authorized by participating listing Broker Members of REIN for display. REIN's listings are based upon Data submitted by its Broker Members, and REIN therefore makes no representation or warranty regarding the accuracy of the Data. All users of REIN's listings database should confirm the accuracy of
 The MLS IDX information on this web site is being provided to you by the Outer Banks Association of REALTORS® for general informational purposes only. Contact your real estate broker or sales person for the most up to date information regarding these listings. Real estate listings include the name of the brokerage firms and listing agents. THE OUTER BANKS ASSOCIATION OF REALTORS® AND OBXMLS.NET DOES NOT GUARANTEE THE ACCURACY OF THIS MLS IDX INFORMATION DISPLAYED ON THESE WEBSITE PAGES. THE
 The data relating to real estate on this web site comes in part from the Internet Data Exchange program of Hive MLS LLC, and is updated as of September 28, 2026 5:24 PM UTC All information is deemed reliable but not guaranteed and should be independently verified. All properties are subject to prior sale, change, or withdrawal. Neither listing broker(s) nor Signature Homes shall be responsible for any typographical errors, misinformation, or misprints, and shall be held totally harmless from any
