
Primary on Main





Address
114 Currituck Reserve Parkway, Moyock, NC
Price
$ 559,900
Property Attributes
- MLS#100596332
- TypeSingle Family
- Listing Status Active
- CountyCURRITUCK
- CityMoyock
- AreaWentworth at Currituck Reserve
- NeighborhoodMoyock
- Zip27958
- StyleSingle Family Residence
- Year Built2020
- Taxes$ 2546
- Price$ 559,900
- Bedrooms5
- Full Bathrooms3
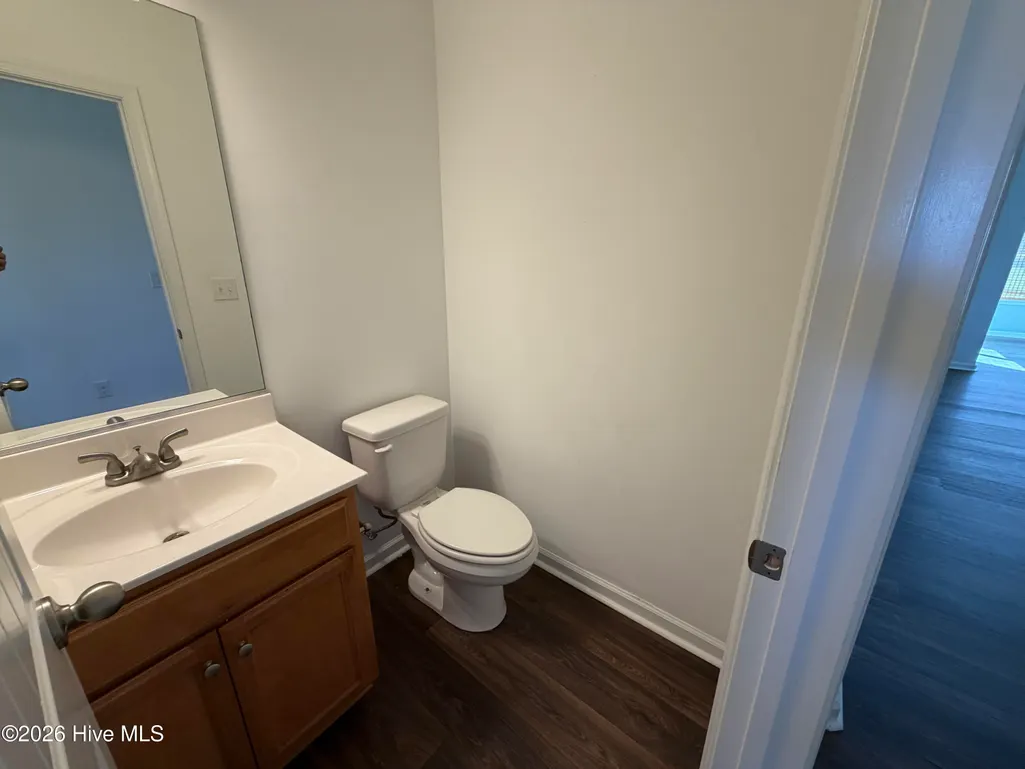
- Half Bathrooms1
- Sqr Footage2684
- Lot Size0.46 Acres
Data Source:
North Carolina Regional MLS (NCRMLS)
Property Description
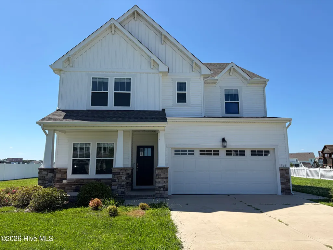
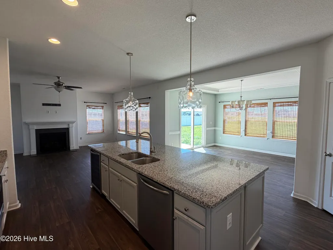
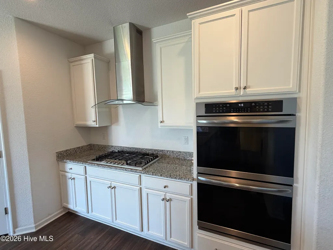
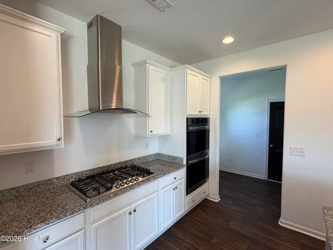
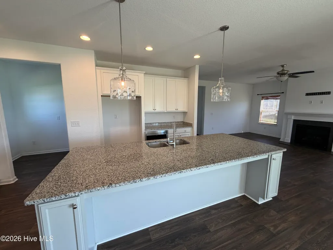
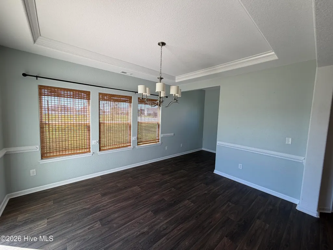
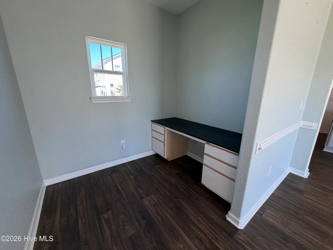
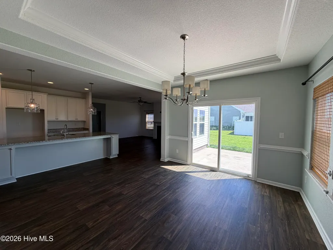
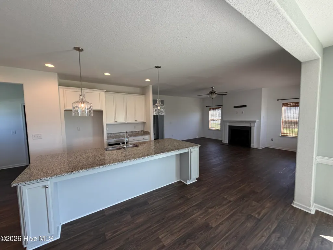
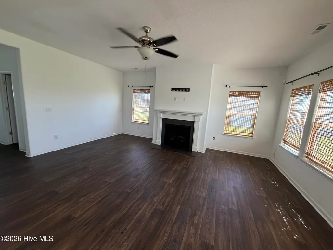
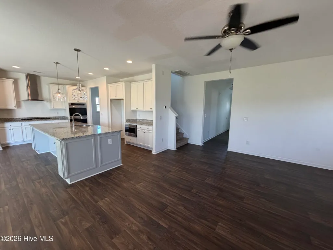
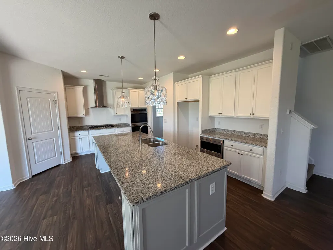
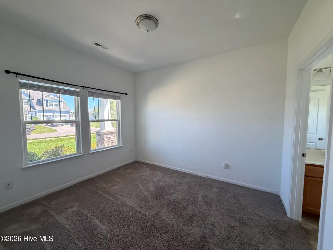
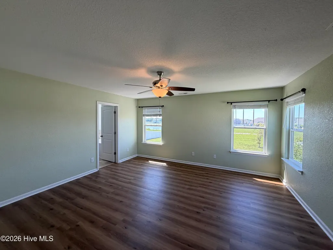
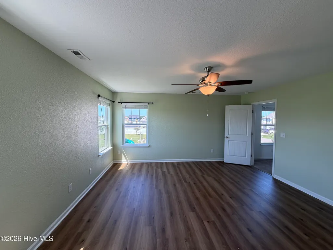
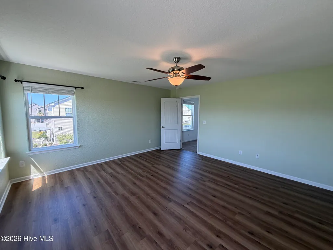
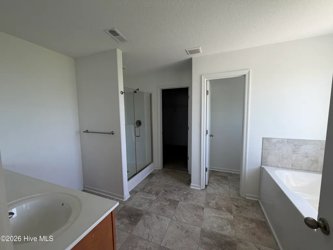
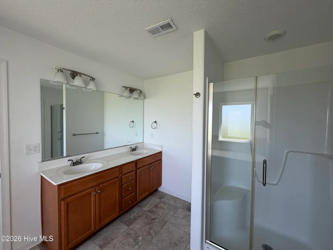
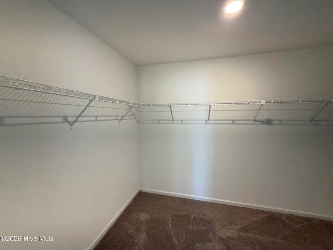
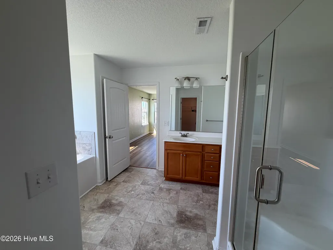
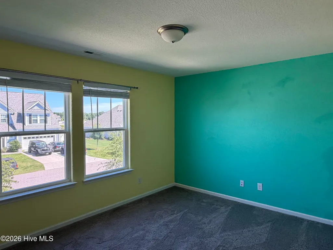
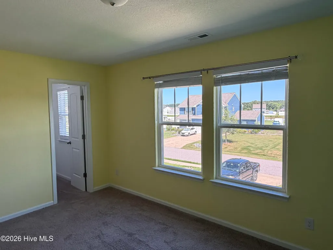
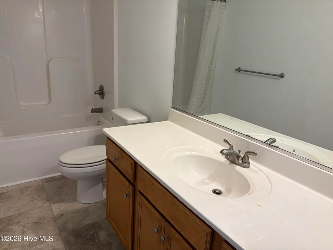
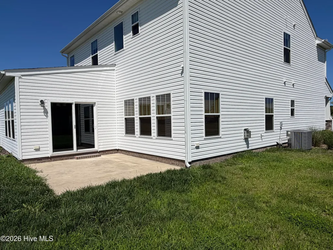
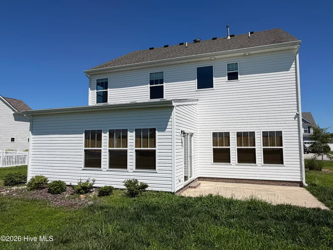
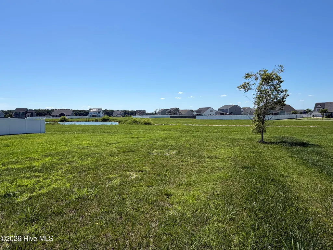
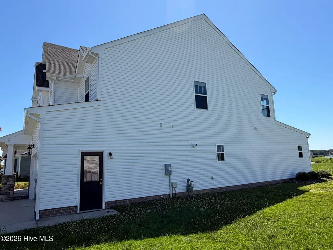
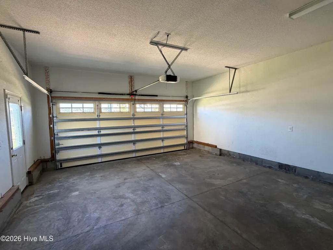
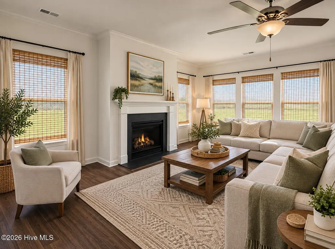
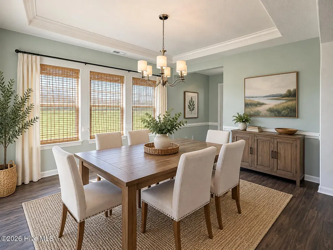
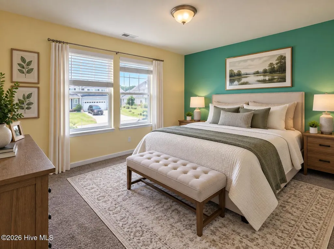
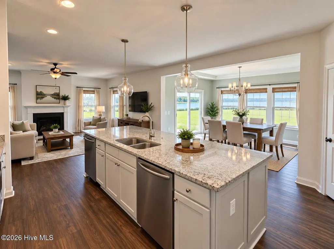
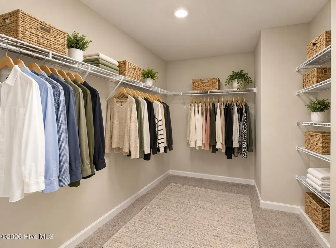
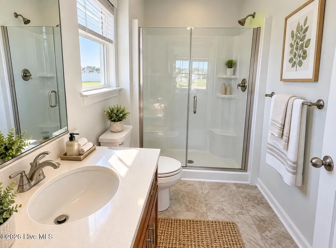
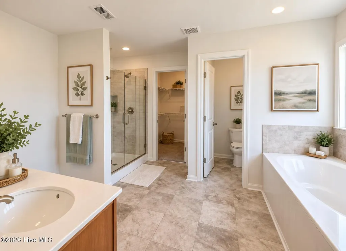
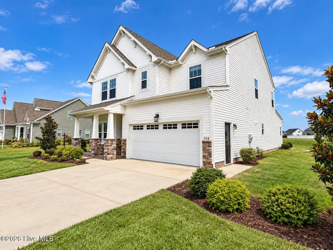
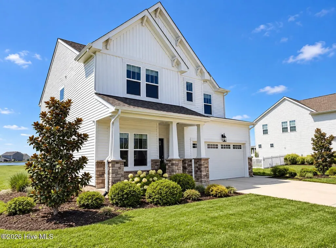
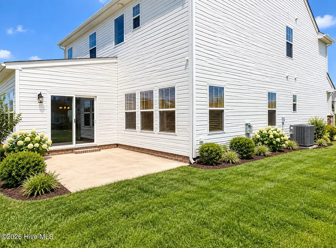
Located in the beautiful community of Wentworth at Cuirrituck Reserve. Lovely 5 Bedroom 3.5 bath home with a down stairs en suite. Located on an almost 1/2 acre lot. Open kitchen and dining /living area with fireplace, gas cooktop, walk in pantry and wine cooler. New flooring in large primary, oversized primary bath with walk in closet, soaker tub, walk in shower and doubl vanities. secondary bedrooms generous size with plenty of closet space. Tankless water heater, nice patio, and plenty of backyard for outside activities.
| Elementary School | Middle School | High School |
|---|---|---|
| Moyock Elementary | Moyock Middle School | Currituck County High |
| Price History | |
|---|---|
| 8/14/2026 | Listed $559,900 |
General Features
| Living Area | 2684.0 |
|---|---|
| Heating | Heat Pump,Fireplace(s),Electric,Natural Gas |
| Cooling | Heat Pump |
| Utilities | Water Available |
| Possession | Close Of Escrow,At Closing |
| Roof | Composition |
| Appliances | Vented Exhaust Fan,Mini Refrigerator,Gas Cooktop,Built-In Microwave,Double Oven,Dishwasher |
| Zoning | Sfm: Single-Family Reside |
| HOA Fee | 720.0 |
| Garage Spaces | 2.0 |
| Patio/Porch Features | Patio |
| Security Features | Smoke Detector(s) |
| Construction Materials | Vinyl Siding,Wood Frame |
| Year Built | 2020 |
| View | Pond |
| Levels | Two |
| Property Subtype | Single Family Residence |
| Tax Year | 2025 |
| Taxes | 2546.23 |
| Parcel Number | 022n00000700000 |
| Waterfront Features | None |
| Accessibility | None |
| Assoc Fee Paid Per | Annually |
| County | Currituck |
| Operating Expense | 0.0 |
| New Construction | No |
| Property Type | Residential |
| In City Limits? (Y/N) | No |
| Association Amenities | Maintenance Common Areas |
| HOA | Yes |
| Attached Garage | Yes |
| Subdivision Name | Wentworth at Currituck Reserve |
| Garage Y/N | Yes |
| Total Rooms | 10 |
| Full Baths | 3 |
| Status | Active |
| Directions | From Highway 168,turn on Tulls Creek Road and proceed to Wentworth. |
| High School | Currituck County High |
| City | Moyock |
| Association Name | Infusion Property Management |
| Lot Size Units | Acres |
| Lot Size Square Feet | 20038.0 |
| Carport Spaces | 0.0 |
| Carport Y/N | No |
| Elementary School | Moyock Elementary |
| Property Attached Y/N | No |
| Land Lease Y/N | No |
| Home Warranty Y/N | No |
| Middle/Junior High School | Moyock Middle School |
| Lease Considered Y/N | No |
| Structure Type | Wood Frame,Stick Built |
| Living Area Units | Square Feet |
| Standard Status | Active |
| Tax Assessed Value | 362100 |
| Tax Lot | 70 |
| Legal Description | Lot 70 Wentworth at Currituck Reserve,Ph 1 |
| IslandOrMainland | Mainland |
Interior Features
| Interior Amenities | Walk-in Closet(s),Tray Ceiling(s),Entrance Foyer,Solid Surface,Kitchen Island,Ceiling Fan(s),Pantry,Walk-in Shower,Gas Log,Walk-In Closet(s) |
|---|---|
| Flooring | Carpet,Laminate,Vinyl |
| Water Heater | Natural Gas,Tankless |
| Total Fireplaces | 1 |
| Fireplace Features | Gas Log |
| Master Bed Level | Non Primary Living Area |
| Total Stories | 2 |
| Basement (Y/N) | No |
| Air Conditioning Y/N | No |
| Heating Y/N | Yes |
| Fireplace Y/N | Yes |
| Half Baths | 1 |
| Laundry Features | Dryer Hookup,Washer Hookup,Laundry Room |
| Total Bedrooms | 5 |
| Attic Features | Access Only,Pull-Down Stairs |
| Entry Level | 1 |
| Room Type | Master Bedroom,Bedroom 1,Bedroom 2,Bedroom 3,Bedroom 4,Great Room,Dining Area,Utility Room,Dining Room,Bedroom 5 |
| Total Baths | 4 |
| Living Area Range | 2600 - 2799 |
| SmokingYN | No |
Exterior Features
| Exterior Amenities | None |
|---|---|
| Exterior Finish | Vinyl Siding |
| Fencing | None |
| Parking Features | Attached,Concrete |
| Water Source | Public |
| Total Parking | 2.0 |
| Lot Size Area | 0.46 |
| Foundation Details | Slab |
| Spa | No |
| Building Area Total | 2684.0 |
| Lot Dimensions | less than .50 acre |
| Lot Size Acres | 0.46 |
| Road Surface Type | Paved |
| Frontage Type | See Remarks |
| Waterfront Y/N | No |
| Road Frontage Type | Paved |
| Crops Included Y/N | No |
| Horse Y/N | No |
Amenities
- Foreclosure
- Views
- Short Sale
- New Construction
- Adult 55+
- Lease To Own
- No HOA Fees
- Furnished
- Primary On Main
- Air Conditioning
- Seller Finance
- Green
- Fixer Upper
- Horse
- Golf
- Fireplace
- Deck
- Garage
- Basement
- Pool
Property vs Single Family Average in 27958
Price
Taxes
Year Built
Visits
In The Neighborhood
Just Listed
Moyock
$ 585,000
117 Green View Road
Moyock, NC 27958
- Type
- Single Family
- Size
- 2,076 SqFt
- Rooms
- 3 Beds + 2.5 Baths
Just Listed
Moyock
$ 460,000
728 Nw Backwoods Road
Moyock, NC 27958
- Type
- Single Family
- Size
- 2,022 SqFt
- Rooms
- 3 Beds + 2 Baths
Just Listed
Moyock
$ 459,990
101 Padma Street
Moyock, NC 27958
- Type
- Single Family
- Size
- 1,338 SqFt
- Rooms
- 3 Beds + 2 Baths
Primary On Main
Moyock
$ 574,900
218 Campus Drive
Moyock, NC 27958
- Type
- Single Family
- Size
- 2,690 SqFt
- Rooms
- 4 Beds + 2.5 Baths
Waterfront
Moyock
$ 1,195,000
178 Mariners Way
Moyock, NC 27958
- Type
- Single Family
- Size
- 4,324 SqFt
- Rooms
- 4 Beds + 3.5 Baths
Views
Moyock
$ 480,000
106 Hidden View Loop
Moyock, NC 27958
- Type
- Single Family
- Size
- 2,018 SqFt
- Rooms
- 2 Beds + 2 Baths
Primary On Main
Moyock
$ 599,900
158 Brumsey Road
Moyock, NC 27958
- Type
- Single Family
- Size
- 2,724 SqFt
- Rooms
- 4 Beds + 3 Baths
Primary On Main
Moyock
$ 445,000
122 Mack Jones Road
Moyock, NC 27958
- Type
- Single Family
- Size
- 1,620 SqFt
- Rooms
- 3 Beds + 2 Baths
New Construction
Moyock
$ 459,990
108 Bloom Lane
Moyock, NC 27958
- Type
- Single Family
- Size
- 1,338 SqFt
- Rooms
- 3 Beds + 2 Baths
Open House
Moyock
$ 320,000
159 Newtown Road
Moyock, NC 27958
- Type
- Single Family
- Size
- 960 SqFt
- Rooms
- 2 Beds + 2 Baths
Primary On Main
Moyock
$ 565,000
109 Ryker Road E
Moyock, NC 27958
- Type
- Single Family
- Size
- 2,600 SqFt
- Rooms
- 5 Beds + 2.5 Baths
Waterfront
Moyock
$ 586,300
122 Arbormoor Lane
Moyock, NC 27958
- Type
- Single Family
- Size
- 2,927 SqFt
- Rooms
- 4 Beds + 3.5 Baths
Primary On Main
Moyock
$ 519,900
101 Sutryk Court
Moyock, NC 27958
- Type
- Single Family
- Size
- 2,000 SqFt
- Rooms
- 4 Beds + 2 Baths
 Copyright© 2026 REIN Inc. Information Deemed Reliable But Not Guaranteed. The listings data displayed on this medium comes in part from the Real Estate Information Network Inc.(REIN) and has been authorized by participating listing Broker Members of REIN for display. REIN's listings are based upon Data submitted by its Broker Members, and REIN therefore makes no representation or warranty regarding the accuracy of the Data. All users of REIN's listings database should confirm the accuracy of
 The MLS IDX information on this web site is being provided to you by the Outer Banks Association of REALTORS® for general informational purposes only. Contact your real estate broker or sales person for the most up to date information regarding these listings. Real estate listings include the name of the brokerage firms and listing agents. THE OUTER BANKS ASSOCIATION OF REALTORS® AND OBXMLS.NET DOES NOT GUARANTEE THE ACCURACY OF THIS MLS IDX INFORMATION DISPLAYED ON THESE WEBSITE PAGES. THE
 The data relating to real estate on this web site comes in part from the Internet Data Exchange program of Hive MLS LLC, and is updated as of September 22, 2026 5:02 PM UTC All information is deemed reliable but not guaranteed and should be independently verified. All properties are subject to prior sale, change, or withdrawal. Neither listing broker(s) nor Signature Homes shall be responsible for any typographical errors, misinformation, or misprints, and shall be held totally harmless from any
