
Address
2404 E Washington St, Suffolk, VA
Price
$ 198,000
Property Attributes
- MLS#10649523
- TypeSingle Family
- Listing Status Active
- CountySUFFOLK CITY
- CitySuffolk
- AreaCentral Suffolk
- NeighborhoodCradock
- Zip23434
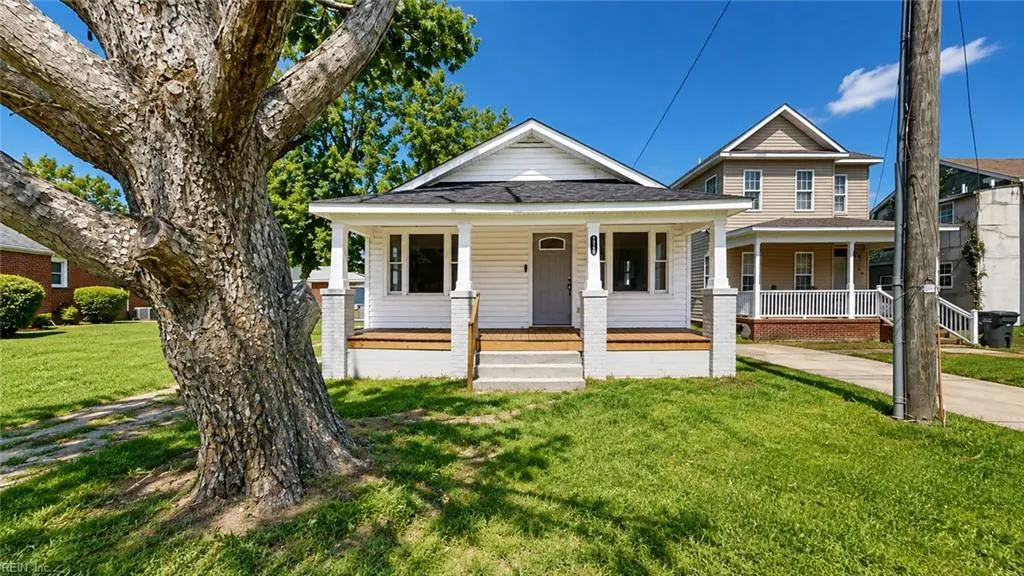
- StyleBungalow
- Year Built1950
- Taxes$ 1860
- Price$ 198,000
- Bedrooms3
- Full Bathrooms2
- Half Bathrooms0
- Sqr Footage1157
- Lot Size0.12 Acres
Data Source:
Real Estate Information Network (REIN)
Property Description
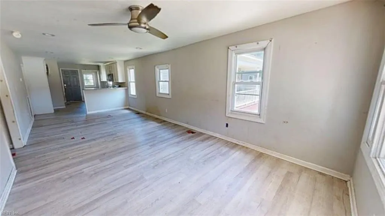
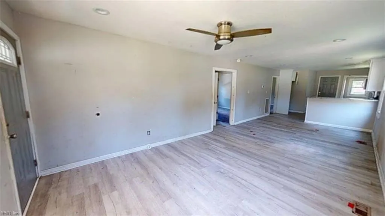
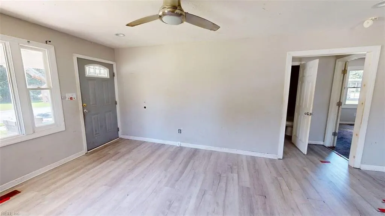
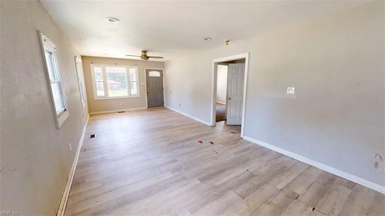
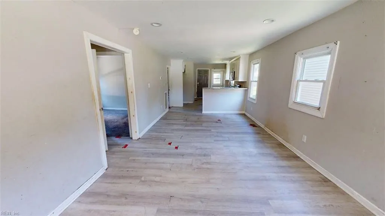
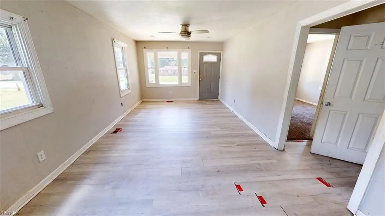
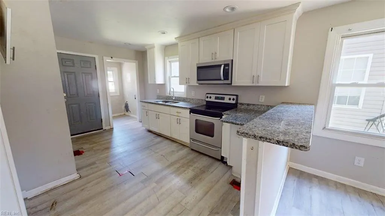
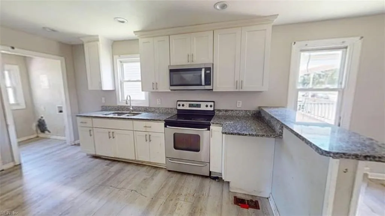
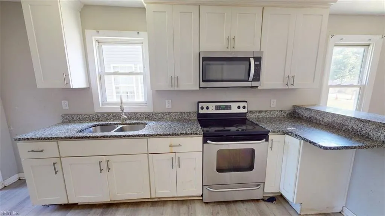
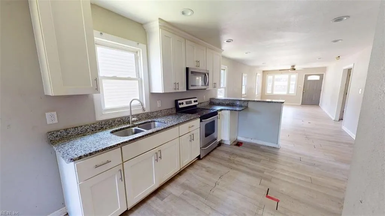
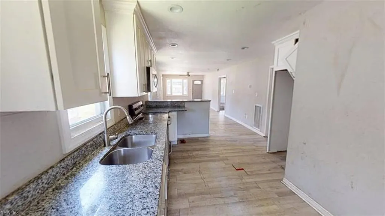
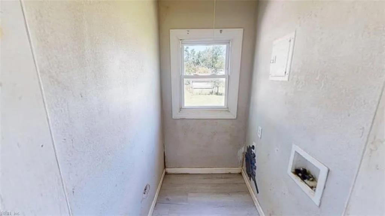
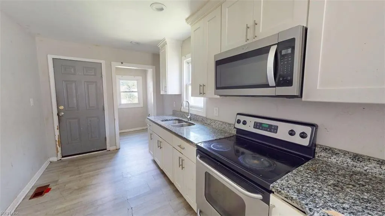
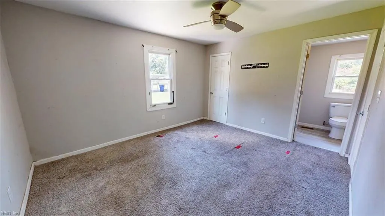
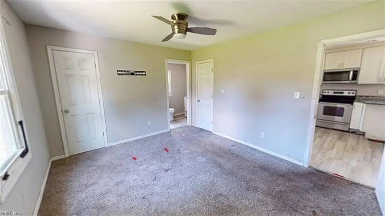
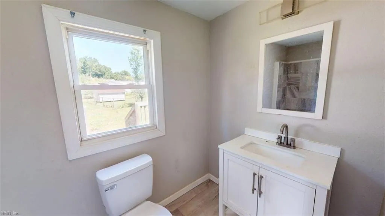
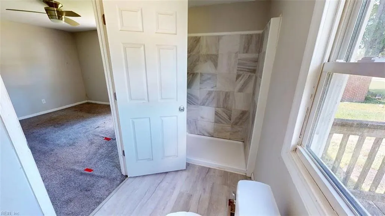
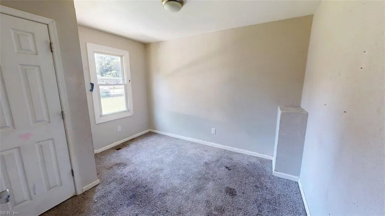
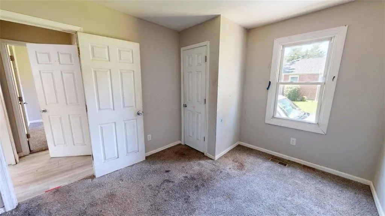
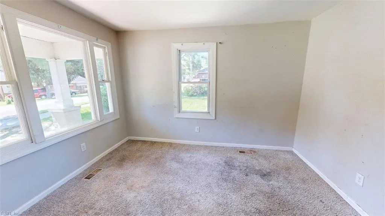
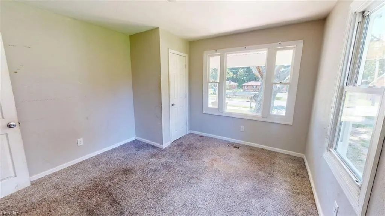
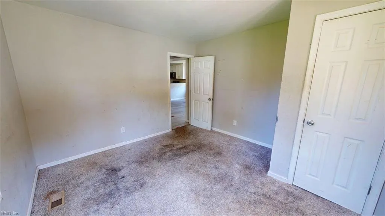
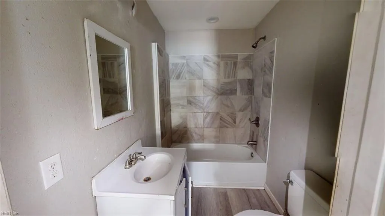
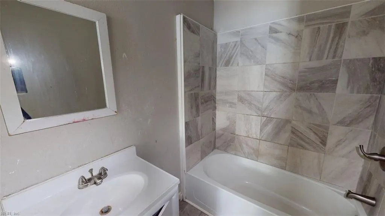
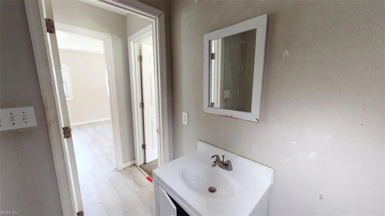
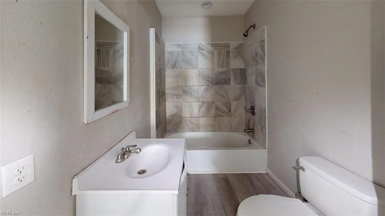
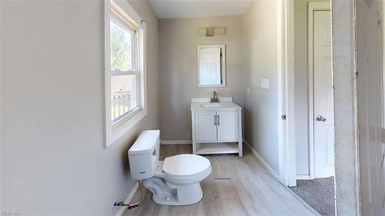
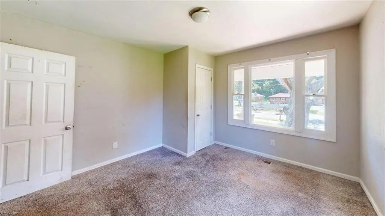
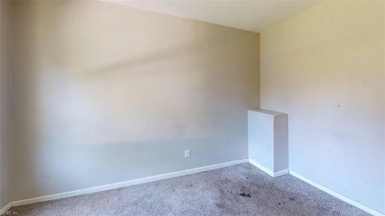
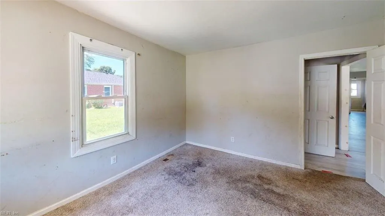
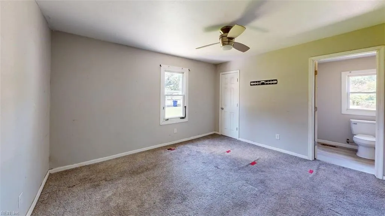
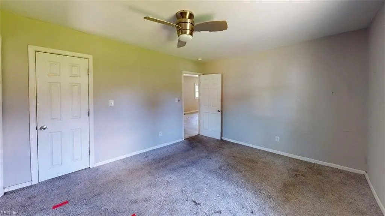
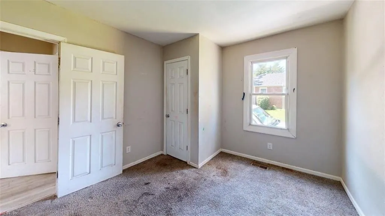
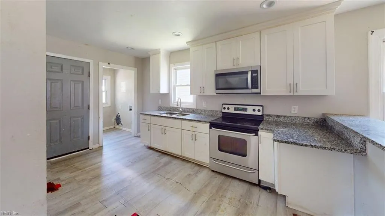
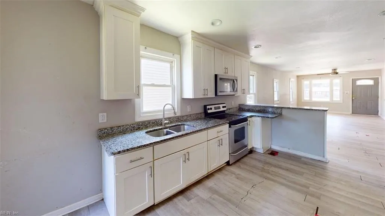
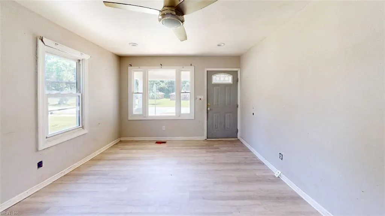
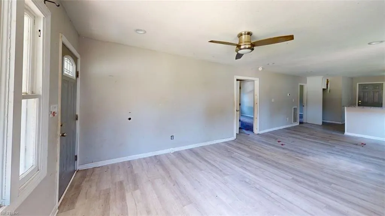
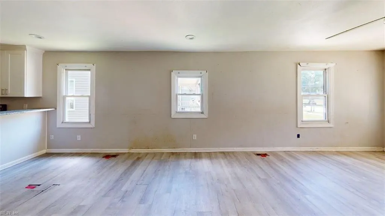
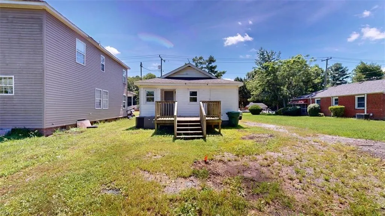
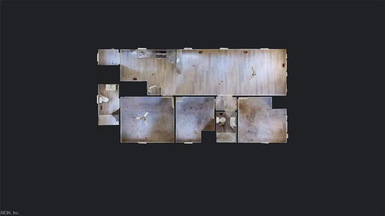
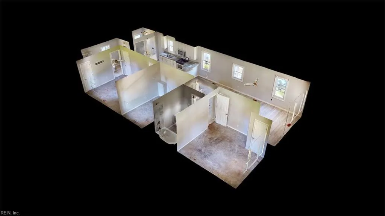
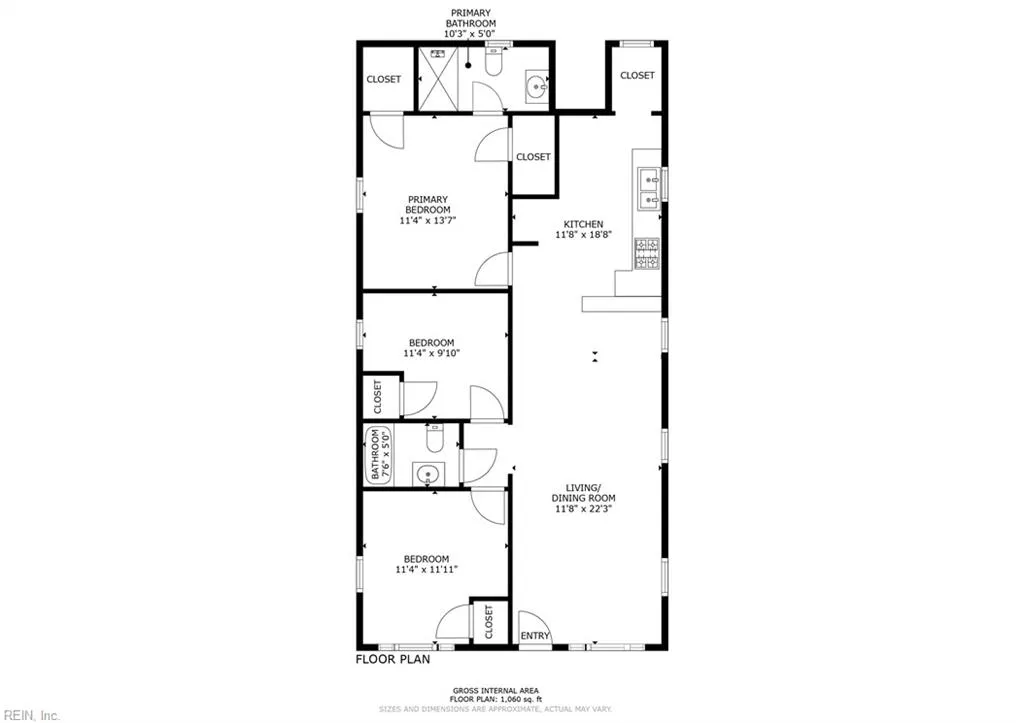
Opportunity awaits at 2404 E Washington Street! This one-story Suffolk home offers 3 bedrooms, 2 full bathrooms, and approximately 1,157 square feet on a roughly 0.12-acre lot. The property provides a functional footprint with potential for renovation and personalization. Conveniently situated near downtown Suffolk, shopping, dining, and major travel routes. Property is being sold as-is; buyers should perform all desired inspections and due diligence. HUD Case# 544-328777 IN (Insured). Seller makes no representations or warranties as to property condition. HUD Homes are Sold “As-Is”. If built prior to 1978, lead based paint may potentially exist. Equal Housing Opportunity. Seller may contribute up to 3% for buyer’s closing costs, upon buyer request. 3D True Immersive Virtual Tour available. Check it out today! Property sold As-Is. Ask about $100 FHA Down payment HUD Program.
| Elementary School | Middle School | High School |
|---|---|---|
| Mack Benn Jr. Elementary | John F. Kennedy Middle | Lakeland High School |
General Features
| Heating | Heat Pump |
|---|---|
| Water Type | City/County |
| Cooling | Heat Pump |
| Ownership Type | Simple |
| Waterfront Description | Not Waterfront |
| Roof | Asphalt Shingle |
| Appliances | Dishwasher,Dryer Hookup,Elec Range,Washer Hookup |
| Unit Description | Det Single Fam |
| Parking | Driveway Spc |
| Style | Bungalow |
| Property Type | Residential |
| Area | 62 - Central Suffolk |
| Subdivision Name | OAKDALE |
| Sub Type | Detached |
| Neighborhood Name | CRADOCK |
| Virtual Tour Non Branded | https://my.matterport.com/show/?m=Unyf3cpnCnL&brand=0 |
| Elementary School | Mack Benn Jr. Elementary |
| High School | Lakeland |
| Middle School | John F. Kennedy Middle |
| Non | Non Contingent |
Interior Features
| Interior Features | Walk-In Closet |
|---|---|
| Water Heater Type | Electric |
| Other Rooms | Attic,Porch,Utility Room |
| Flooring Type | Laminate/LVP,Vinyl |
| Equipment | Ceiling Fan |
Exterior Features
| View | City |
|---|---|
| Fence Description | None |
| Sewer Type | City/County |
| Siding | Shingle,Vinyl |
| Foundation | Crawl |
| Pool | No Pool |
Amenities
- Views
- New Construction
- Adult 55+
- Lease To Own
- No HOA Fees
- Furnished
- Primary On Main
- Air Conditioning
- Seller Finance
- Green
- Fixer Upper
- Horse
- Golf
- Fireplace
- Deck
- Garage
- Basement
- Pool
Property vs Single Family Average in 23434
Visits
In The Neighborhood
Portsmouth
$ 299,000
62 Bainbridge Ave
Portsmouth, VA 23702
- Type
- Single Family
- Size
- 1,830 SqFt
- Rooms
- 4 Beds + 2 Baths
Portsmouth
$ 230,000
22 Rex Ave
Portsmouth, VA 23702
- Type
- Single Family
- Size
- 1,134 SqFt
- Rooms
- 2 Beds + 1 Baths
Primary On Main
Portsmouth
$ 225,000
14 Connor Pl
Portsmouth, VA 23702
- Type
- Single Family
- Size
- 2,430 SqFt
- Rooms
- 4 Beds + 3 Baths
Portsmouth
$ 259,000
91 Gillis Rd
Portsmouth, VA 23702
- Type
- Single Family
- Size
- 1,416 SqFt
- Rooms
- 3 Beds + 2 Baths
Primary On Main
Portsmouth
$ 236,900
6 Worden Pl
Portsmouth, VA 23702
- Type
- Single Family
- Size
- 1,144 SqFt
- Rooms
- 3 Beds + 1 Baths
Fixer Upper
Portsmouth
$ 85,000
68 Gillis Rd
Portsmouth, VA 23702
- Type
- Single Family
- Size
- 1,340 SqFt
- Rooms
- 2 Beds + 1 Baths
Waterfront
Portsmouth
$ 265,000
91 Nicholson St
Portsmouth, VA 23702
- Type
- Single Family
- Size
- 1,660 SqFt
- Rooms
- 3 Beds + 1 Baths
New Construction
Portsmouth
$ 349,900
5 Barney Pl
Portsmouth, VA 23702
- Type
- Single Family
- Size
- 1,800 SqFt
- Rooms
- 4 Beds + 2.5 Baths
Portsmouth
$ 295,000
12 Afton Pw
Portsmouth, VA 23702
- Type
- Single Family
- Size
- 1,455 SqFt
- Rooms
- 4 Beds + 1.5 Baths
Portsmouth
$ 225,000
112 Nicholson St
Portsmouth, VA 23702
- Type
- Single Family
- Size
- 1,320 SqFt
- Rooms
- 4 Beds + 1.5 Baths
Portsmouth
$ 285,000
50 Channing Ave Ave
Portsmouth, VA 23702
- Type
- Single Family
- Size
- 1,536 SqFt
- Rooms
- 4 Beds + 2 Baths
Portsmouth
$ 160,000
6 Gillis Rd
Portsmouth, VA 23702
- Type
- Single Family
- Size
- 1,100 SqFt
- Rooms
- 3 Beds + 1 Baths
Portsmouth
$ 202,000
102 Ericsson St
Portsmouth, VA 23702
- Type
- Single Family
- Size
- 1,568 SqFt
- Rooms
- 3 Beds + 1 Baths
Primary On Main
Portsmouth
$ 239,900
12 Oakcrest St
Portsmouth, VA 23702
- Type
- Single Family
- Size
- 1,115 SqFt
- Rooms
- 3 Beds + 1 Baths
 Copyright© 2026 REIN Inc. Information Deemed Reliable But Not Guaranteed. The listings data displayed on this medium comes in part from the Real Estate Information Network Inc.(REIN) and has been authorized by participating listing Broker Members of REIN for display. REIN's listings are based upon Data submitted by its Broker Members, and REIN therefore makes no representation or warranty regarding the accuracy of the Data. All users of REIN's listings database should confirm the accuracy of
 The MLS IDX information on this web site is being provided to you by the Outer Banks Association of REALTORS® for general informational purposes only. Contact your real estate broker or sales person for the most up to date information regarding these listings. Real estate listings include the name of the brokerage firms and listing agents. THE OUTER BANKS ASSOCIATION OF REALTORS® AND OBXMLS.NET DOES NOT GUARANTEE THE ACCURACY OF THIS MLS IDX INFORMATION DISPLAYED ON THESE WEBSITE PAGES. THE
 The data relating to real estate on this web site comes in part from the Internet Data Exchange program of Hive MLS LLC, and is updated as of September 22, 2026 5:02 PM UTC All information is deemed reliable but not guaranteed and should be independently verified. All properties are subject to prior sale, change, or withdrawal. Neither listing broker(s) nor Signature Homes shall be responsible for any typographical errors, misinformation, or misprints, and shall be held totally harmless from any
