
Golf Course















Address
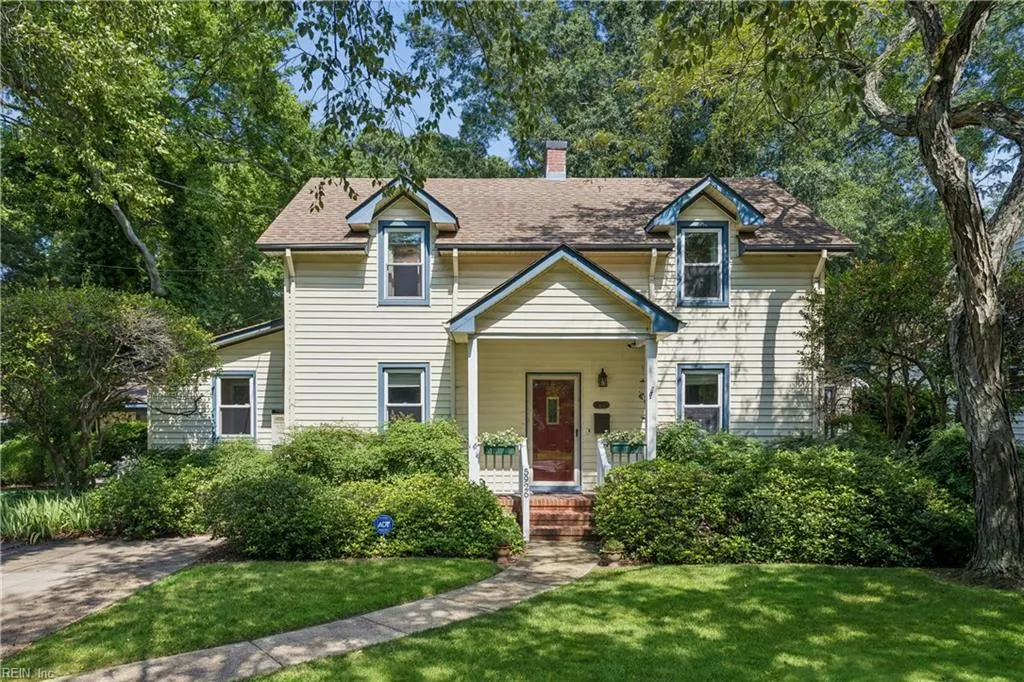
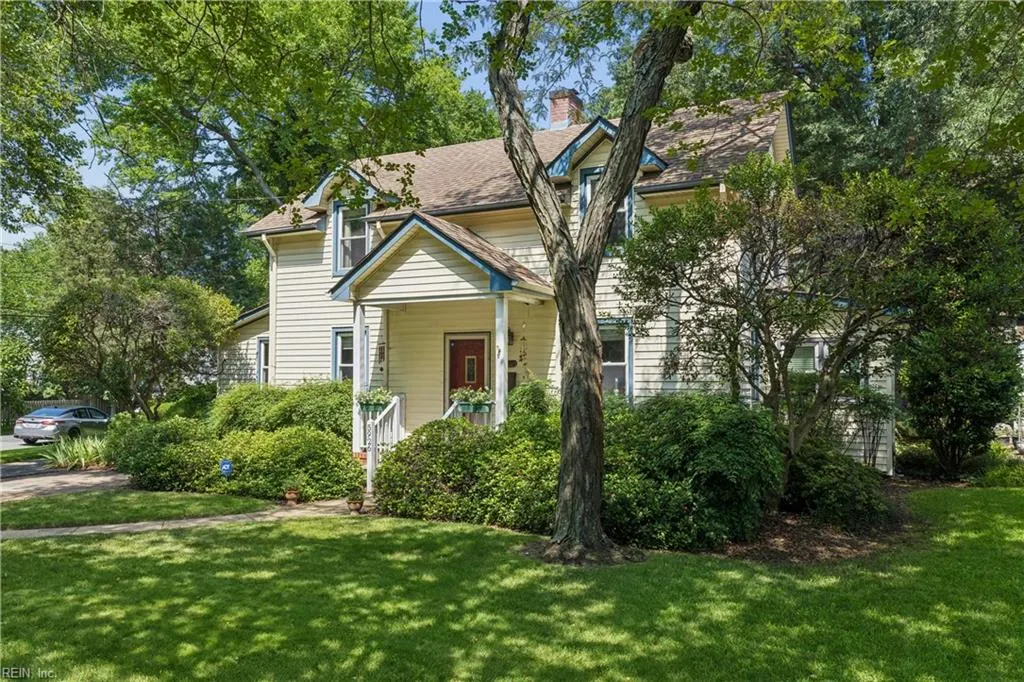
5926 Powhatan Ave, Norfolk, VA
Price
$ 645,000
Property Attributes
- MLS#10642722
- TypeSingle Family
- Listing Status Active
- CountyNORFOLK CITY
- CityNorfolk
- AreaWest Norfolk
- NeighborhoodLarchmont
- Zip23508
- StyleTraditional
- Year Built1940
- Taxes$ 6476
- Price$ 645,000
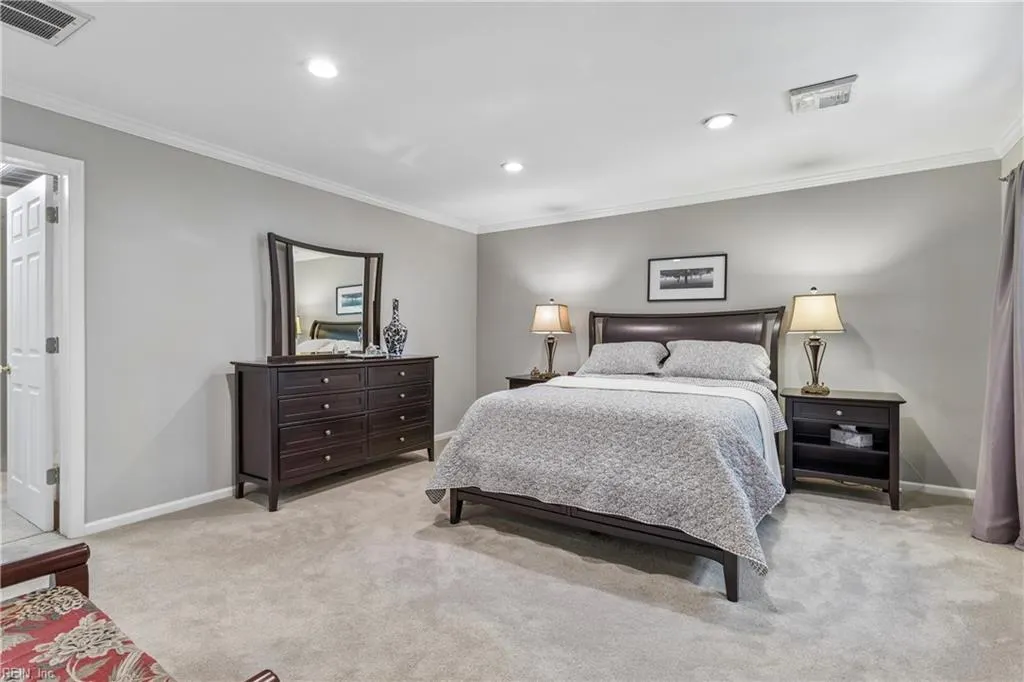
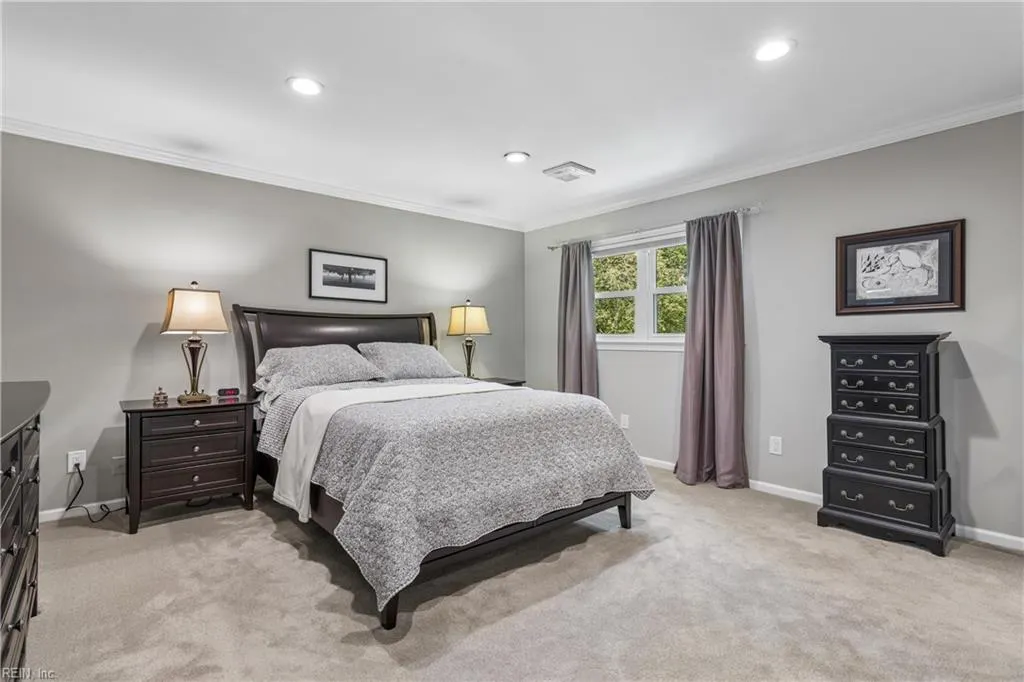
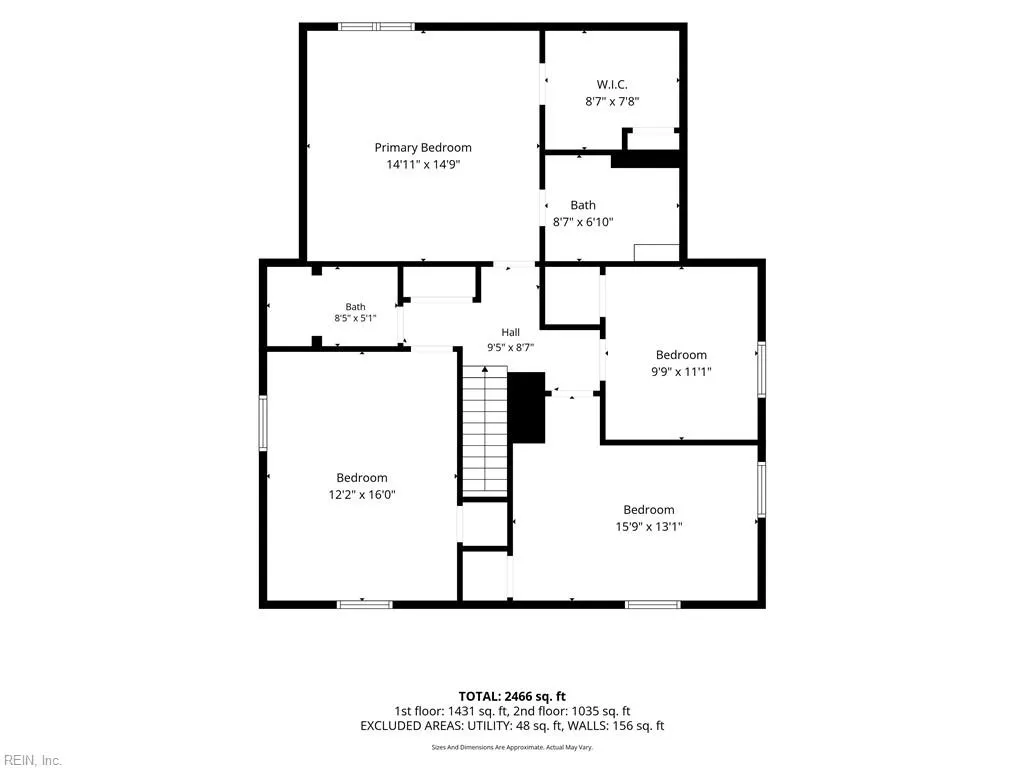
- Bedrooms5
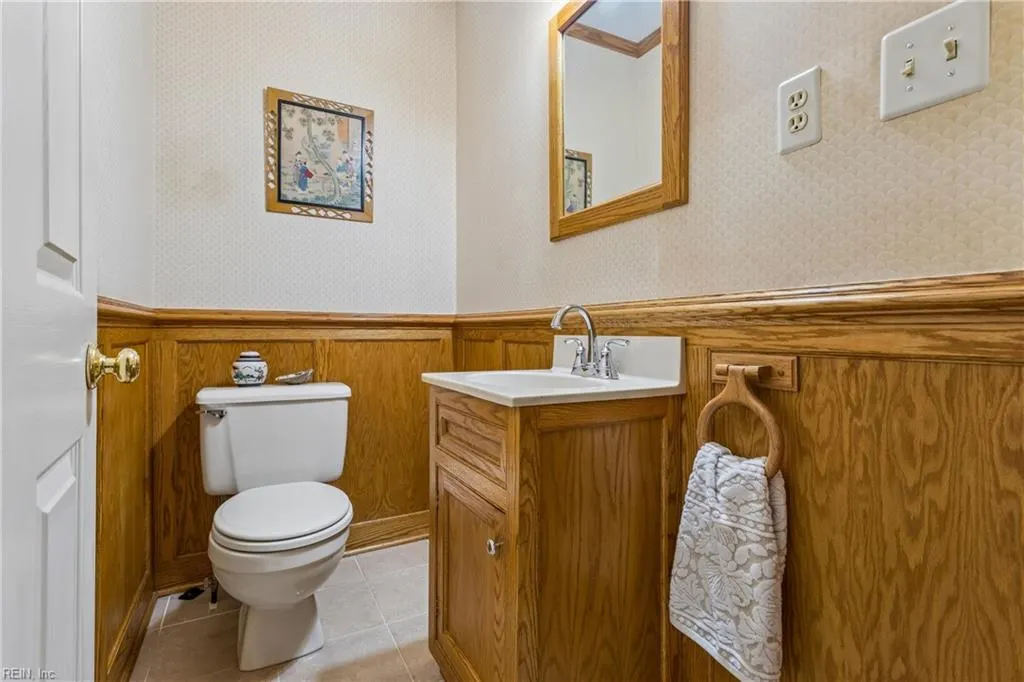
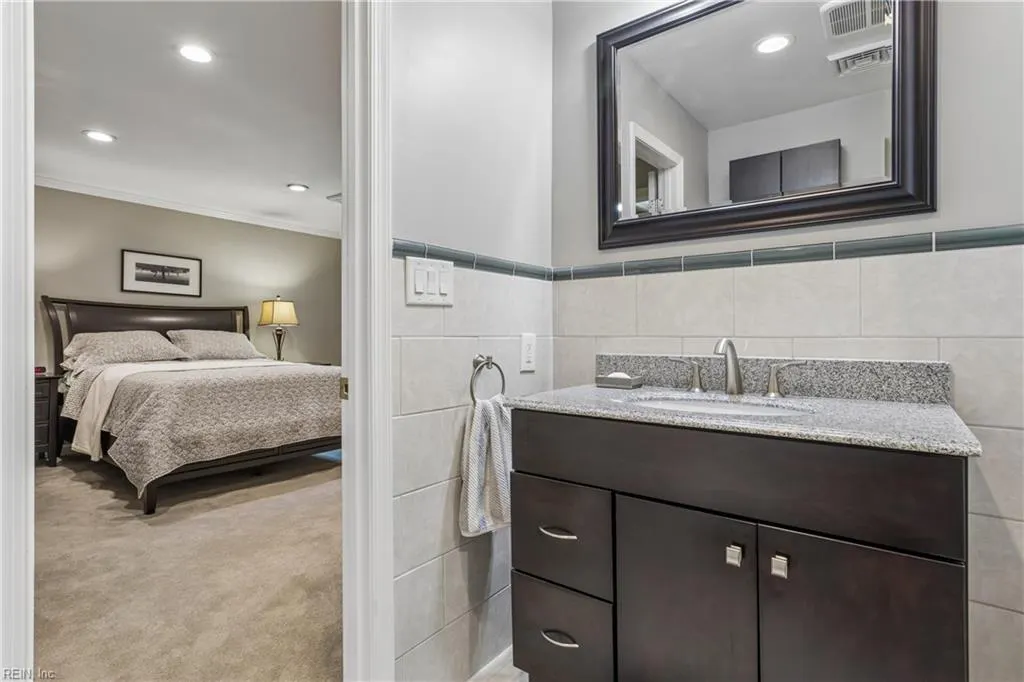
- Full Bathrooms3
- Half Bathrooms1
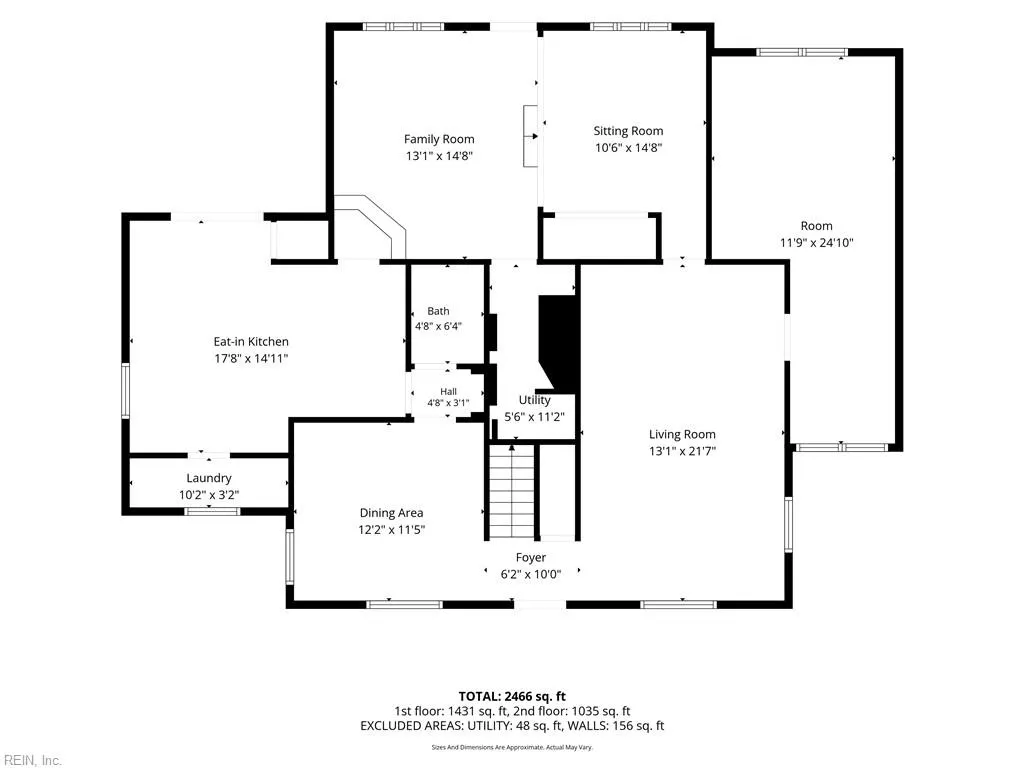
- Sqr Footage2607
- Lot Size0.19 Acres
Data Source:
Real Estate Information Network (REIN)
Property Description
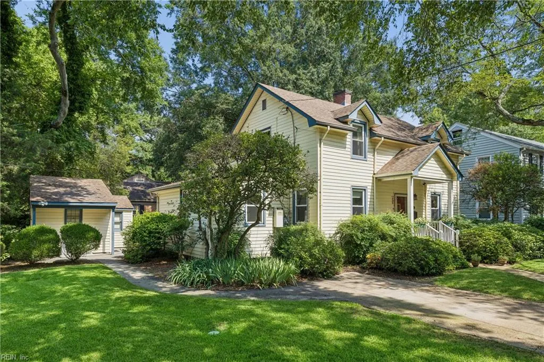
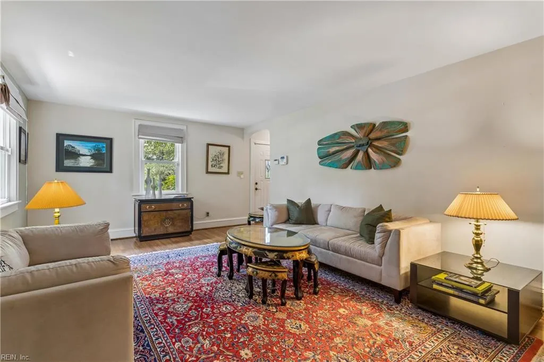
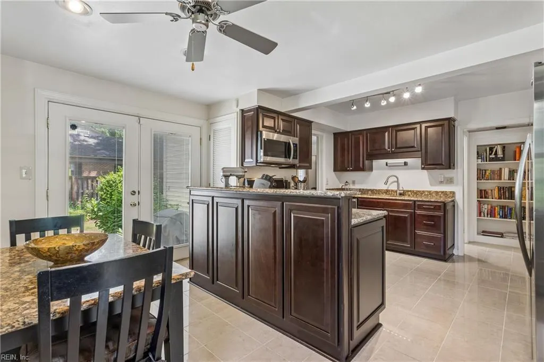
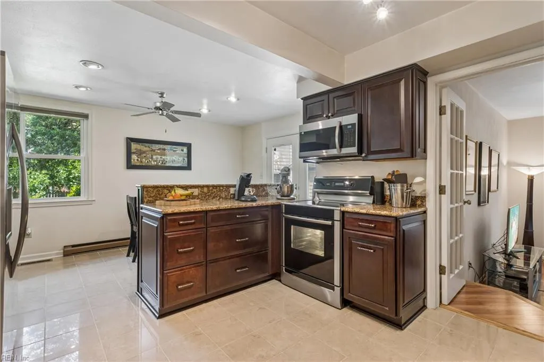
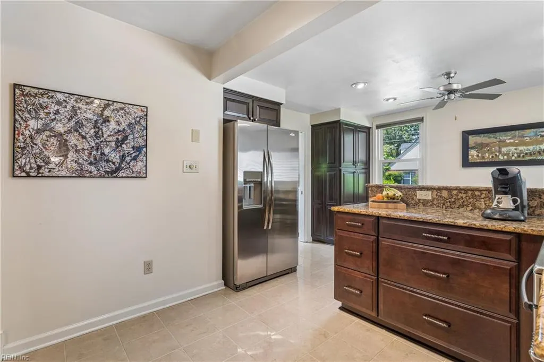
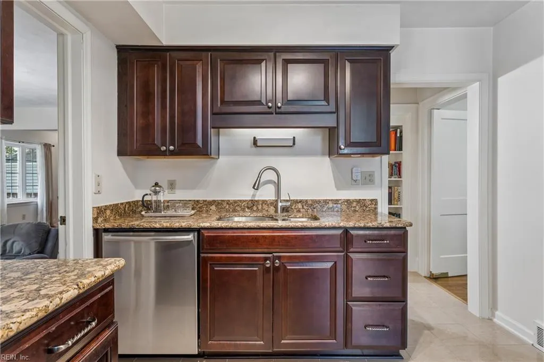
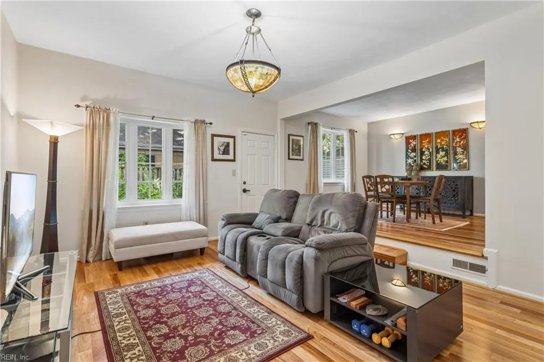
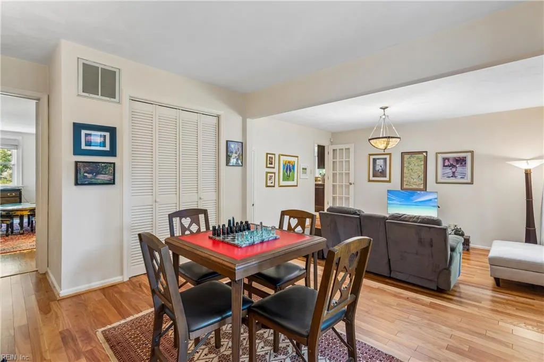
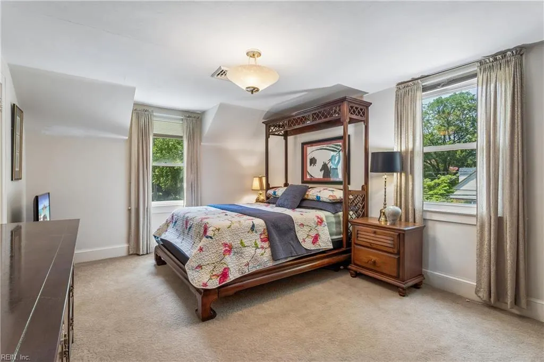
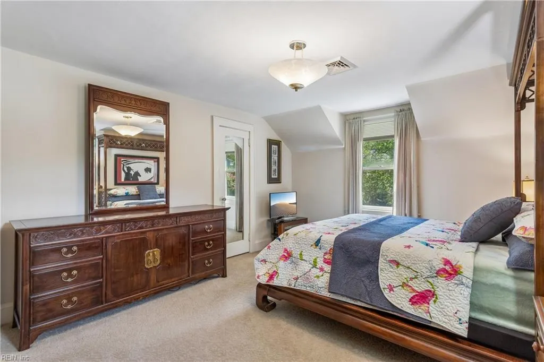
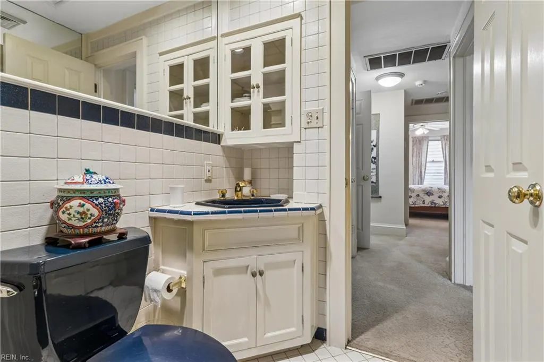
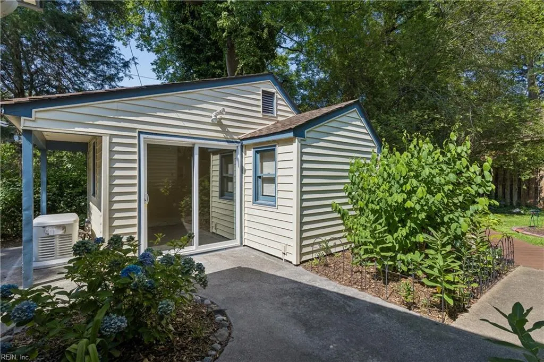
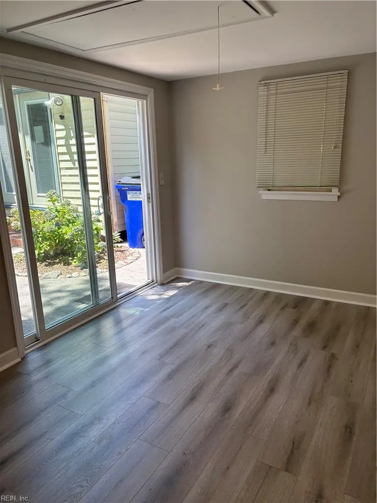
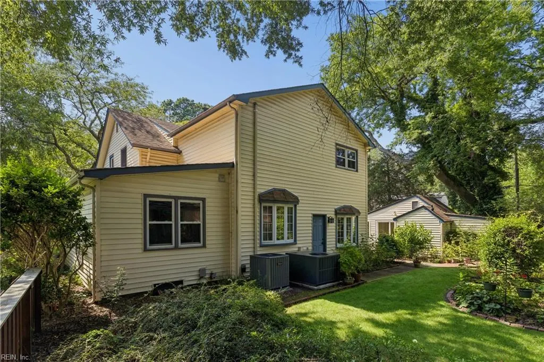
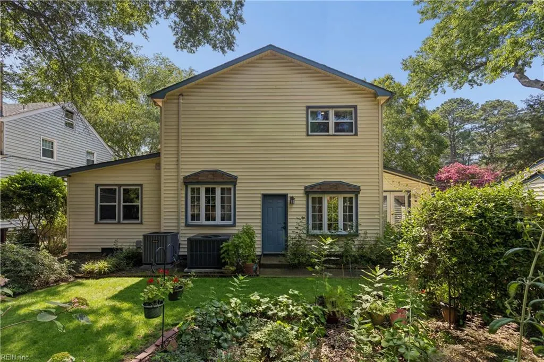
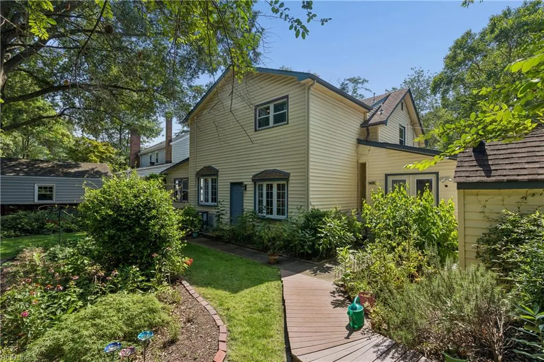
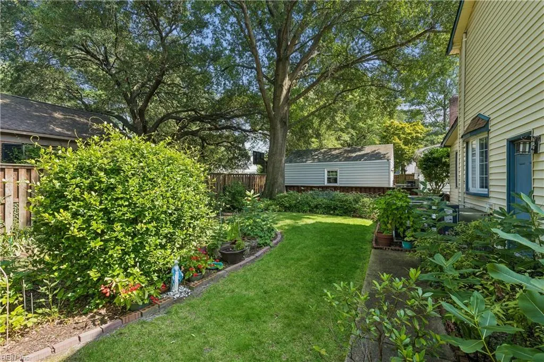
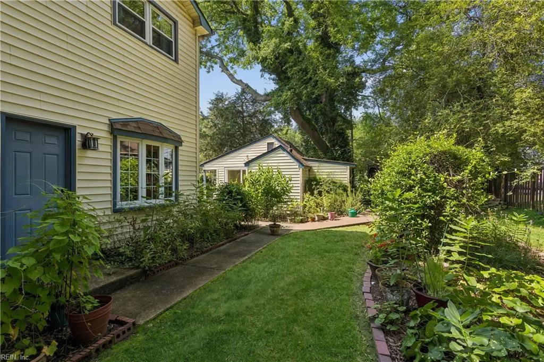
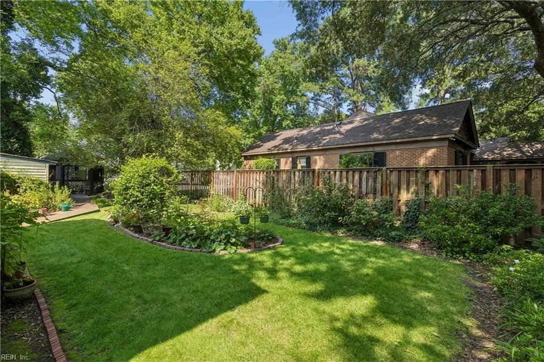
Motivated Seller. Nestled in Norfolk’s sought-after Edgewater neighborhood, this beautifully updated 4-bedroom, 2.5-bath residence offers timeless charm, tasteful updates, and exceptional versatility. Boasting approximately 2,600 square feet of living space, the home is ideally located close to Old Dominion University and just minutes from the Norfolk Naval Station, Norfolk Yacht and Country Club, and Sewells Point Golf Course. Inside, you’ll find this property has substantial living space. A renovated eat-in kitchen features granite counter tops, stainless steel appliances, ample cabinetry, and seamless flow to the rear yard. Step outside to a professionally landscaped backyard oasis complete with a tranquil waterfall feature, gazebo, and fully fenced rear yard offering both privacy and serenity. Adding tremendous value and flexibility is the detached 1-bedroom, 1-bath guest house—ideal for extended family, guests, a private home office, or potential rental income opportunity.
| Elementary School | Middle School | High School |
|---|---|---|
| Larchmont Elementary | Blair Middle | Maury High School |
General Features
| Heating | Electric,Nat Gas,Zoned |
|---|---|
| Water Type | City/County |
| Cooling | Central Air,Heat Pump,Zoned |
| Ownership Type | Simple |
| Waterfront Description | Not Waterfront |
| Roof | Asphalt Shingle |
| Appliances | Dishwasher,Disposal,Dryer,Dryer Hookup,Microwave,Elec Range,Refrigerator,Washer,Washer Hookup |
| Parking | Off Street,Driveway Spc,Street |
| Zoning | R-6 |
| Style | Traditional |
| Property Type | Residential |
| Area | 11 - West Norfolk |
| Subdivision Name | LARCHMONT |
| Sub Type | Detached |
| Virtual Tour Branded | https://media.thelenshouse.net/5926-Powhatan-Ave |
| Virtual Tour Non Branded | https://media.thelenshouse.net/5926-Powhatan-Ave/idx |
| Elementary School | Larchmont Elementary |
| High School | Maury |
| Middle School | Blair Middle |
| Non | Non Contingent |
Interior Features
| Interior Features | Pull Down Attic Stairs,Scuttle Access,Walk-In Closet,Window Treatments |
|---|---|
| Water Heater Type | Gas |
| Other Rooms | Attic,Breakfast Area,PBR with Bath,Office/Study,Pantry,Porch,Utility Room |
| Flooring Type | Carpet,Ceramic,Wood |
| Equipment | Attic Fan,Backup Generator,Cable Hookup,Ceiling Fan,Electric Vehicle Charging Station,Security Sys |
Exterior Features
| View | Wooded |
|---|---|
| Exterior Features | Corner,Gazebo,Inground Sprinkler,Irrigation Control,Wooded |
| Fence Description | Back Fenced,Privacy,Wood Fence |
| Sewer Type | City/County |
| Siding | Vinyl |
| Fence? | Yes |
| Foundation | Crawl |
| Pool | No Pool |
Amenities
- Views
- New Construction
- Adult 55+
- Lease To Own
- No HOA Fees
- Furnished
- Primary On Main
- Air Conditioning
- Seller Finance
- Green
- Fixer Upper
- Horse
- Golf
- Fireplace
- Deck
- Garage
- Basement
- Pool
Property vs Single Family Average in 23508
Visits
In The Neighborhood
Primary On Main
Norfolk
$ 685,000
1330 Buckingham Ave
Norfolk, VA 23508
- Type
- Single Family
- Size
- 2,500 SqFt
- Rooms
- 4 Beds + 2.5 Baths
Norfolk
$ 254,900
1547 Melrose Pw
Norfolk, VA 23508
- Type
- Single Family
- Size
- 1,002 SqFt
- Rooms
- 3 Beds + 1 Baths
Waterfront
Norfolk
$ 429,000
6015 Hampton Blvd
Norfolk, VA 23508
- Type
- Single Family
- Size
- 1,600 SqFt
- Rooms
- 4 Beds + 2 Baths
Fixer Upper
Norfolk
$ 489,500
1129 Lexan Ave
Norfolk, VA 23508
- Type
- Single Family
- Size
- 1,853 SqFt
- Rooms
- 3 Beds + 2.5 Baths
Primary On Main
Norfolk
$ 639,000
5812 Hampton Blvd
Norfolk, VA 23508
- Type
- Single Family
- Size
- 3,100 SqFt
- Rooms
- 4 Beds + 2.5 Baths
Open House
Norfolk
$ 596,000
1109 Buckingham Ave
Norfolk, VA 23508
- Type
- Single Family
- Size
- 2,000 SqFt
- Rooms
- 4 Beds + 2.5 Baths
Norfolk
$ 499,900
5803 Upper Brandon Pl
Norfolk, VA 23508
- Type
- Single Family
- Size
- 2,101 SqFt
- Rooms
- 3 Beds + 1.5 Baths
Norfolk
$ 474,900
5417 Rolfe Ave
Norfolk, VA 23508
- Type
- Single Family
- Size
- 1,900 SqFt
- Rooms
- 3 Beds + 2 Baths
Open House
Norfolk
$ 365,000
1328 Melrose Pw
Norfolk, VA 23508
- Type
- Single Family
- Size
- 1,426 SqFt
- Rooms
- 3 Beds + 2 Baths
 Copyright© 2026 REIN Inc. Information Deemed Reliable But Not Guaranteed. The listings data displayed on this medium comes in part from the Real Estate Information Network Inc.(REIN) and has been authorized by participating listing Broker Members of REIN for display. REIN's listings are based upon Data submitted by its Broker Members, and REIN therefore makes no representation or warranty regarding the accuracy of the Data. All users of REIN's listings database should confirm the accuracy of
 The MLS IDX information on this web site is being provided to you by the Outer Banks Association of REALTORS® for general informational purposes only. Contact your real estate broker or sales person for the most up to date information regarding these listings. Real estate listings include the name of the brokerage firms and listing agents. THE OUTER BANKS ASSOCIATION OF REALTORS® AND OBXMLS.NET DOES NOT GUARANTEE THE ACCURACY OF THIS MLS IDX INFORMATION DISPLAYED ON THESE WEBSITE PAGES. THE
 The data relating to real estate on this web site comes in part from the Internet Data Exchange program of Hive MLS LLC, and is updated as of September 23, 2026 5:08 PM UTC All information is deemed reliable but not guaranteed and should be independently verified. All properties are subject to prior sale, change, or withdrawal. Neither listing broker(s) nor Signature Homes shall be responsible for any typographical errors, misinformation, or misprints, and shall be held totally harmless from any
