
Open House Mon, Sep 21st 01:00 PM - 04:00 PM - Waterfront - New Construction






Address
156 Getty Rd, Suffolk, VA
Price
$ 584,650
Property Attributes
- MLS#10636462
- TypeSingle Family
- Listing Status Active
- CountySUFFOLK CITY
- CitySuffolk
- AreaNortheast Suffolk
- NeighborhoodRiver Highlands
- Zip23434
- StyleTransitional
- Year Built2025
- Taxes$ 6197
- Price$ 584,650
- Bedrooms4
- Full Bathrooms3
- Half Bathrooms0
- Sqr Footage3071
- Lot Size0.116 Acres
Data Source:
Real Estate Information Network (REIN)
Property Description
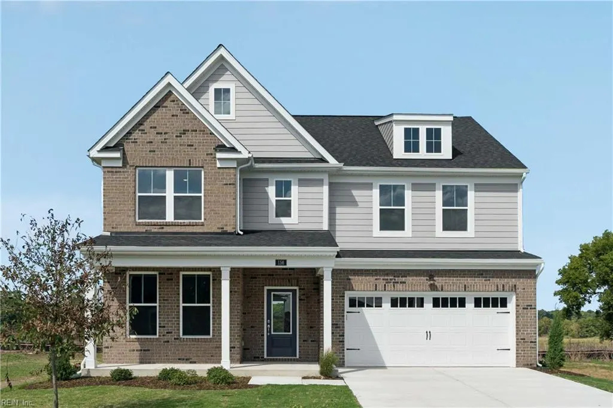
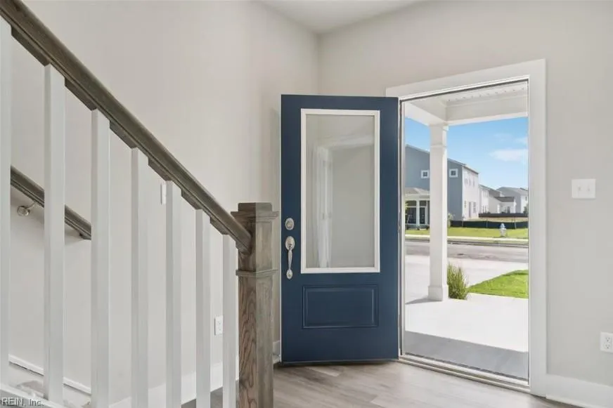
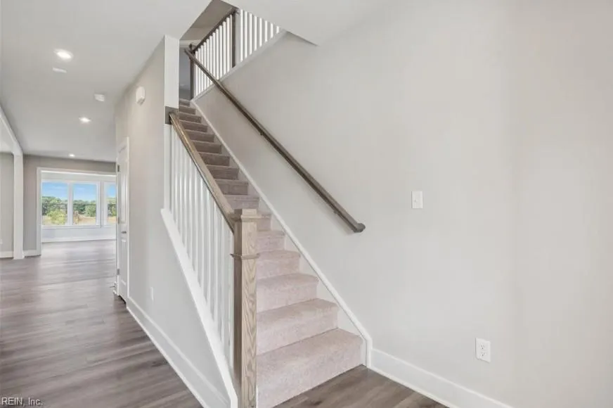
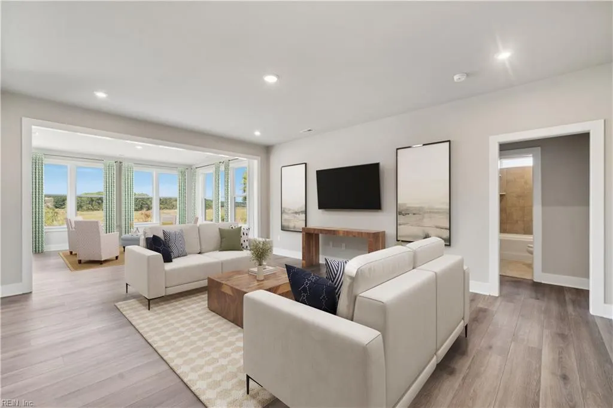
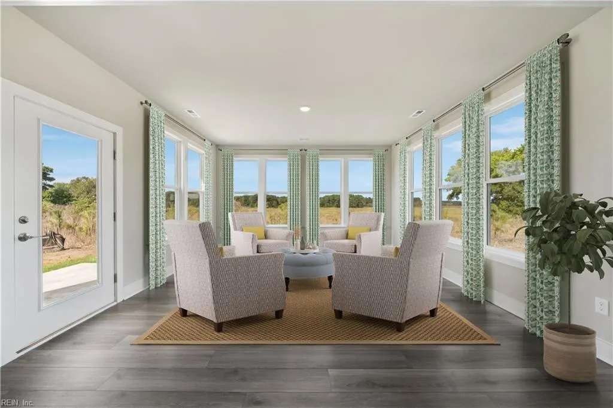
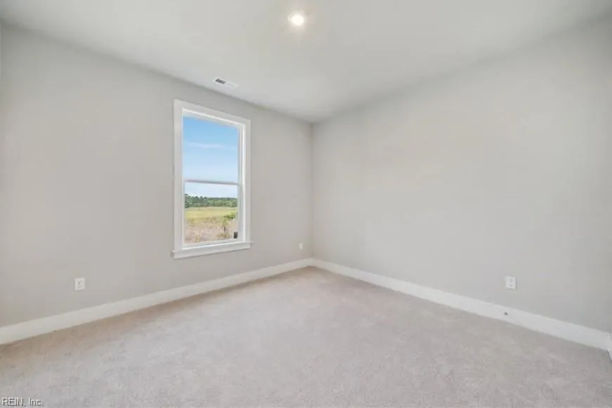
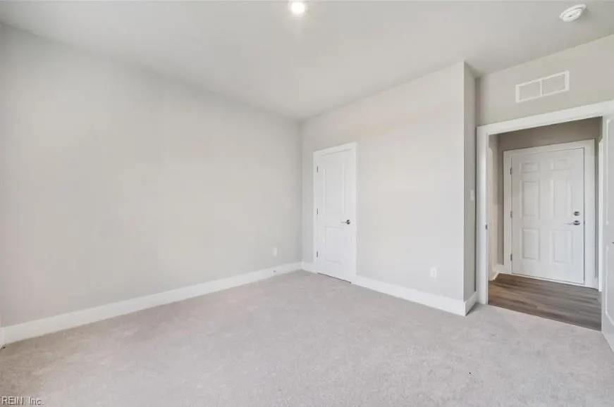
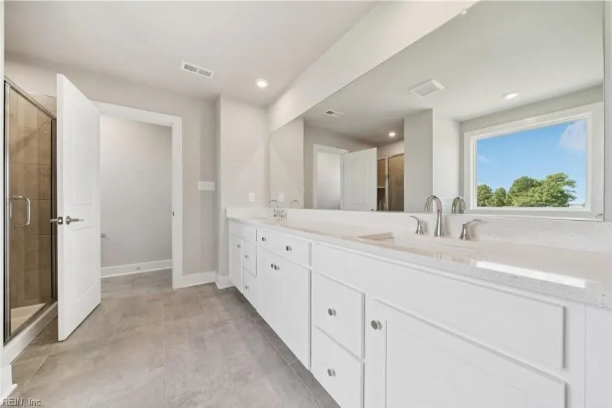
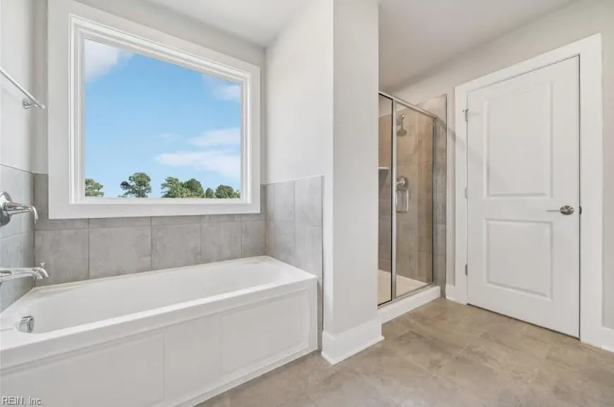
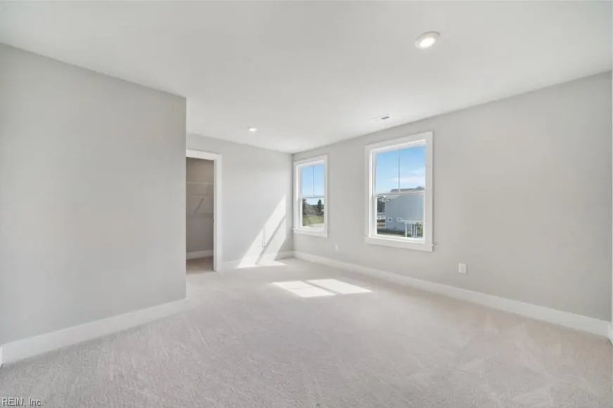
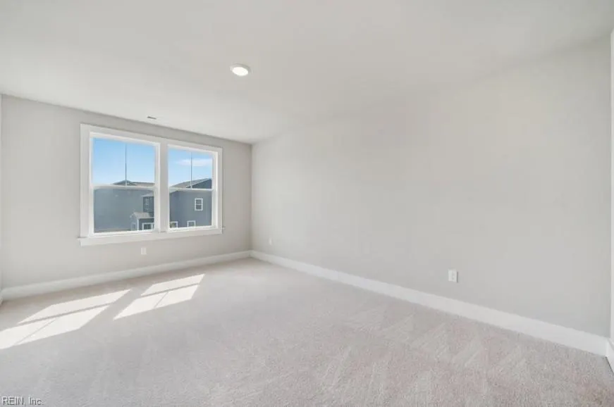
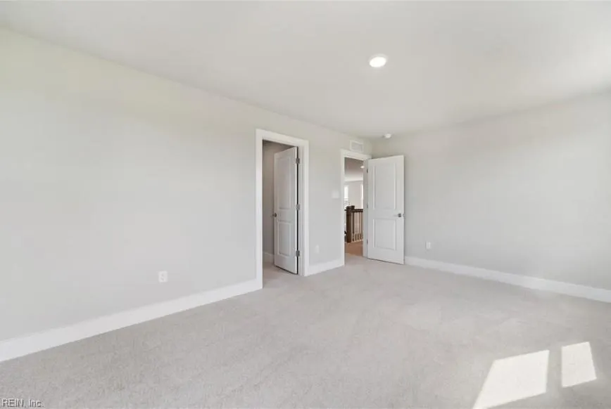
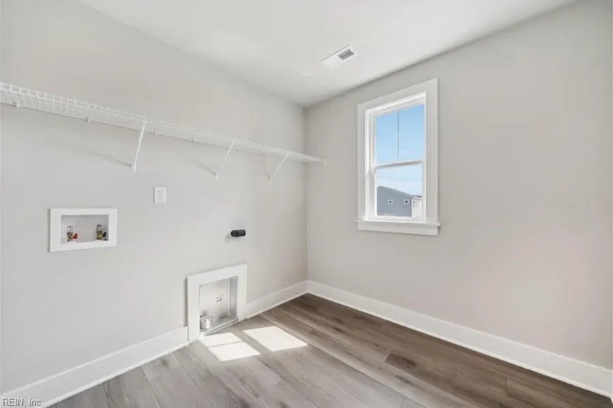
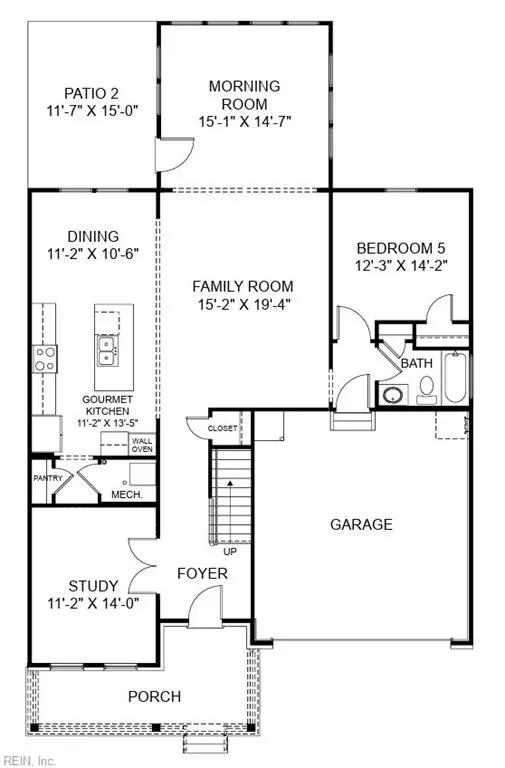
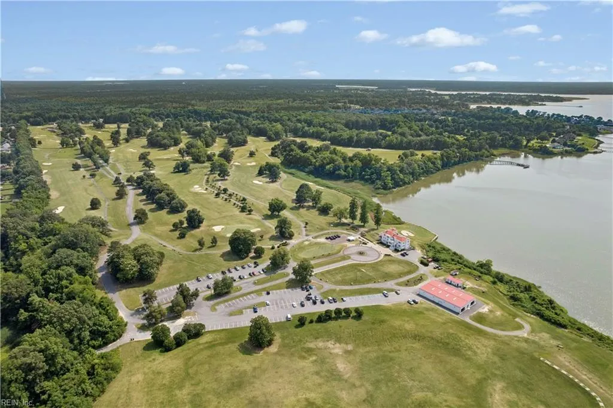
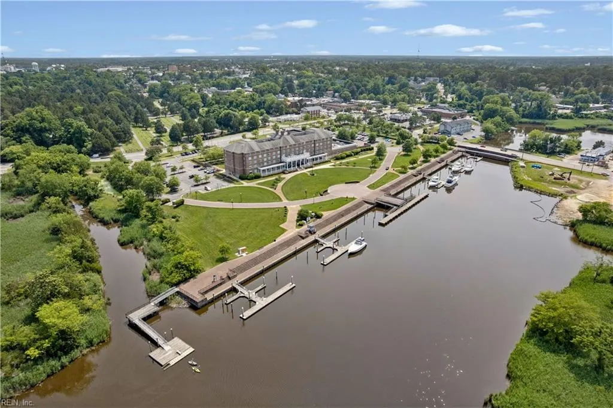
MOVE-IN READY NEW CONSTRUCTION beautifully positioned on an elevated bluff overlooking the Nansemond River, offering scenic water views and a peaceful setting to enjoy every day. Welcome home to the thoughtfully designed Alden, where spacious living meets a serene natural setting. Enjoy beautiful marsh and protected wetland views with no rear neighbors, creating a peaceful backdrop for quiet mornings, relaxing evenings, and breathtaking sunsets right from your own backyard. Inside, the open-concept layout is filled with natural light and designed for both everyday living and entertaining. The gourmet kitchen features quartz countertops, stainless steel appliances, ample cabinetry, and generous prep space, flowing seamlessly into the dining and family rooms. A bright morning room overlooks the protected landscape, allowing you to enjoy the views year-round. The first floor offers exceptional flexibility with a bedroom, full bath, and private study/office - for guests, multi-generational living, or working from home. Upstairs, the spacious primary suite features two walk-in closets and a spa-inspired en-suite bath with a separate tiled shower, soaking tub, and double-bowl vanity. Two additional bedrooms, a generously sized laundry room, and an upper-level flex space provide even more room to spread out and make the home your own. Ideally located near Downtown Suffolk, shopping, dining, and major commuter routes, this home offers a rare combination of nature, privacy, space, and convenience. Why wait to build? This beautiful home is ready now! Schedule your private tour today and ask about available builder incentives and interest rate buydown opportunities with the use of the builder’s preferred lender. Photos are virtually staged.
| Elementary School | Middle School | High School |
|---|---|---|
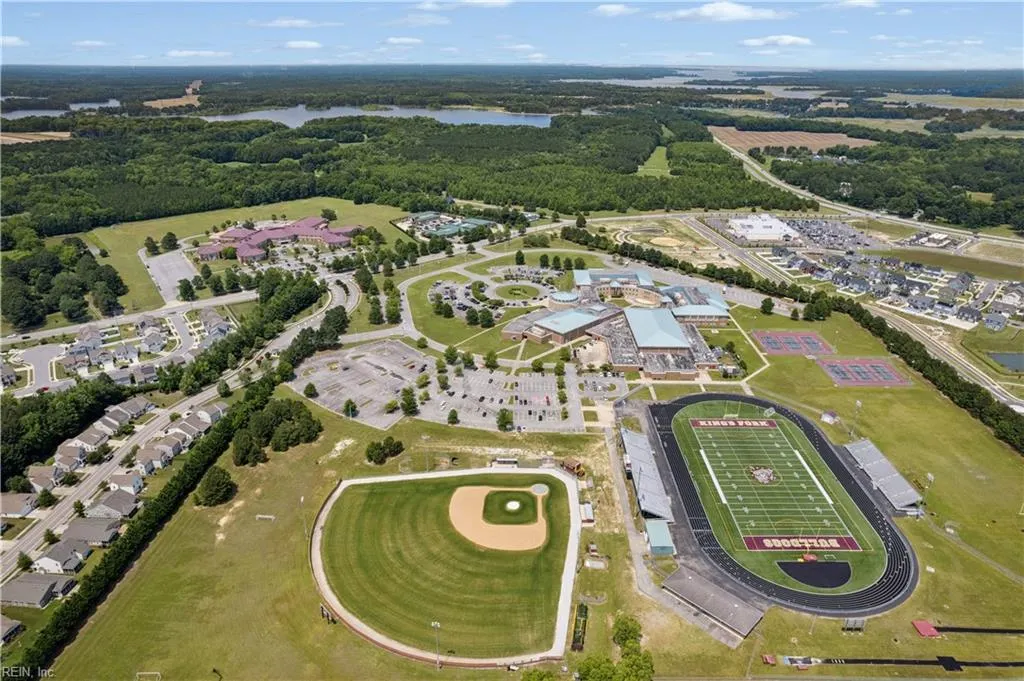
| Hillpoint Elementary | King`s Fork Middle | Kings Fork High School |
General Features
| Energy Efficiency | Water Heater-Tankless |
|---|---|
| Heating | Forced Hot Air,Nat Gas,Programmable Thermostat,Zoned |
| Water Type | City/County |
| Sustainable | Advanced Framing,Engineered Wood Products |
| Cooling | Central Air,Zoned |
| Ownership Type | Simple |
| Waterfront Description | Marsh |
| Roof | Composite |
| Appliances | Dishwasher,Disposal,Dryer Hookup,Energy Star Appliance(s),Microwave,Gas Range,Refrigerator,Washer Hookup |
| Amenities | Playgrounds |
| Unit Description | Det Single Fam |
| Parking | Garage Att 2 Car,2 Space |
| Style | Transitional |
| Miscellaneous | Warranty Plan |
| Property Type | Residential |
| Area | 61 - Northeast Suffolk |
| Subdivision Name | RIVER HIGHLANDS |
| HOA Y/N | Yes |
| Sub Type | Detached |
| Neighborhood Name | RIVER HIGHLANDS |
| New Construction Y/N | Yes |
| Elementary School | Hillpoint Elementary |
| High School | Kings Fork |
| Middle School | King`s Fork Middle |
| Fees HOA/POA Monthly | 55 |
| Non | Non Contingent |
Interior Features
| Interior Features | Primary Sink-Double,Walk-In Closet |
|---|---|
| Water Heater Type | Gas |
| Other Rooms | 1st Floor BR,Attic,Foyer,Loft,PBR with Bath,Office/Study,Pantry,Sun Room,Utility Room |
| Flooring Type | Carpet,Ceramic,Laminate/LVP |
| Equipment | Gar Door Opener |
Exterior Features
| Waterfront | Yes |
|---|---|
| View | Marsh,River |
| Exterior Features | Patio |
| Fence Description | None |
| Sewer Type | City/County |
| Siding | Brick,Vinyl |
| Foundation | Slab |
| Pool | No Pool |
| Garage Y/N | Yes |
Amenities
- Views
- New Construction
- Adult 55+
- Lease To Own
- No HOA Fees
- Furnished
- Primary On Main
- Air Conditioning
- Seller Finance
- Green
- Fixer Upper
- Horse
- Golf
- Fireplace
- Deck
- Garage
- Basement
- Pool
Property vs Single Family Average in 23434
Visits
In The Neighborhood
Waterfront
Suffolk
$ 462,399
182 Getty Rd
Suffolk, VA 23435
- Type
- Single Family
- Size
- 1,502 SqFt
- Rooms
- 4 Beds + 2.5 Baths
Waterfront
Suffolk
$ 498,845
167 Getty Rd
Suffolk, VA 23434
- Type
- Single Family
- Size
- 2,464 SqFt
- Rooms
- 4 Beds + 2.5 Baths
Waterfront
Suffolk
$ 460,000
218 Peck Ln
Suffolk, VA 23434
- Type
- Single Family
- Size
- 2,185 SqFt
- Rooms
- 4 Beds + 2.5 Baths
Open House
Suffolk
$ 579,860
122 Getty Rd
Suffolk, VA 23434
- Type
- Single Family
- Size
- 3,062 SqFt
- Rooms
- 4 Beds + 2.5 Baths
Views
Suffolk
$ 571,750
106 Getty Rd
Suffolk, VA 23434
- Type
- Single Family
- Size
- 2,609 SqFt
- Rooms
- 4 Beds + 3.5 Baths
Water Views
Suffolk
$ 542,528
104 Getty Rd
Suffolk, VA 23434
- Type
- Single Family
- Size
- 2,361 SqFt
- Rooms
- 4 Beds + 2.5 Baths
New Construction
Smithfield
$ 532,015
1430 Wharf Hill Dr
Smithfield, VA 23430
- Type
- Single Family
- Size
- 1,897 SqFt
- Rooms
- 3 Beds + 2 Baths
 Copyright© 2026 REIN Inc. Information Deemed Reliable But Not Guaranteed. The listings data displayed on this medium comes in part from the Real Estate Information Network Inc.(REIN) and has been authorized by participating listing Broker Members of REIN for display. REIN's listings are based upon Data submitted by its Broker Members, and REIN therefore makes no representation or warranty regarding the accuracy of the Data. All users of REIN's listings database should confirm the accuracy of
 The MLS IDX information on this web site is being provided to you by the Outer Banks Association of REALTORS® for general informational purposes only. Contact your real estate broker or sales person for the most up to date information regarding these listings. Real estate listings include the name of the brokerage firms and listing agents. THE OUTER BANKS ASSOCIATION OF REALTORS® AND OBXMLS.NET DOES NOT GUARANTEE THE ACCURACY OF THIS MLS IDX INFORMATION DISPLAYED ON THESE WEBSITE PAGES. THE
 The data relating to real estate on this web site comes in part from the Internet Data Exchange program of Hive MLS LLC, and is updated as of September 21, 2026 5:03 PM UTC All information is deemed reliable but not guaranteed and should be independently verified. All properties are subject to prior sale, change, or withdrawal. Neither listing broker(s) nor Signature Homes shall be responsible for any typographical errors, misinformation, or misprints, and shall be held totally harmless from any
